
Search results for "Scheme" in Home Design Ideas
 DESIGN 4 CORNERS
Preview First Photography

Example of a mid-sized transitional girl dark wood floor nursery design in San Diego with purple walls
Example of a mid-sized transitional girl dark wood floor nursery design in San Diego with purple walls
 Ashton Woods

Subsitute a brick fireplace surround for marble to create a contemporary and simple aesthetic. Seen in Naples Reserve, a Naples community.
Mid-sized transitional formal and open concept living room photo in Miami with white walls, a standard fireplace, a stone fireplace and a wall-mounted tv
Mid-sized transitional formal and open concept living room photo in Miami with white walls, a standard fireplace, a stone fireplace and a wall-mounted tv
 Beautiful Chaos Interior Design & Styling
Spacecrafting Photography
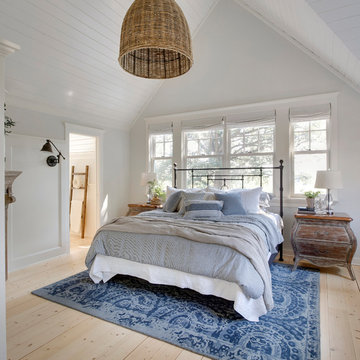
Bedroom - mid-sized country master bedroom idea in Minneapolis with white walls and a wood fireplace surround
Bedroom - mid-sized country master bedroom idea in Minneapolis with white walls and a wood fireplace surround
Find the right local pro for your project
 mint
mintSusan Gilmore
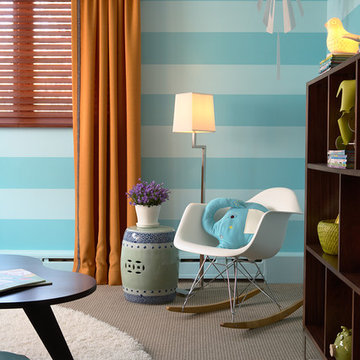
Kids' room - contemporary gender-neutral carpeted kids' room idea in Minneapolis with blue walls
Kids' room - contemporary gender-neutral carpeted kids' room idea in Minneapolis with blue walls
 The Boutique Real Estate Group

Freestanding bathtub - contemporary freestanding bathtub idea in Los Angeles with a vessel sink, flat-panel cabinets, white cabinets, white walls and white countertops
 Windover Construction

Freestanding bathtub - coastal beige tile and subway tile beige floor freestanding bathtub idea in Boston with white cabinets, an undermount sink and recessed-panel cabinets
 Premium Exposures
Look2 Home Marketing Champaign
PeggykMonahan

Elegant freestanding desk home office photo in Chicago
Elegant freestanding desk home office photo in Chicago


 LDa Architecture & Interiors
Michael J. Lee Photography

Master Suite, Kitchen, Dining Room, and Family Room renovation project.
Paint: Ben. Moore "Kasbah" and "Autumn Purple"
Interior view of the oval closet and dressing table.

 Sterling E. Stevens Design Photo
House in the Waterbridge Community in Myrtle Beach, South Carolina
Millwork by Woodgrain Millwork www.woodgrainmillwork.com
Home built by R.S. Parker Homes www.rsparkerhomes.com
Photography by Sterling E. Stevens Design Photo www.sestevens.com
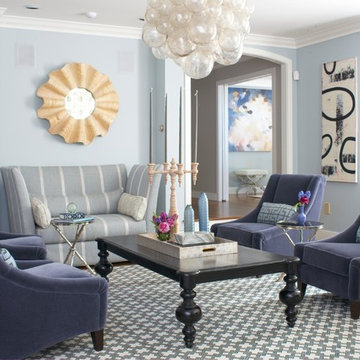
 Rachel Reider Interiors
The black, white and blue color scheme of this Vermont mountain home is sophisticated yet cozy. The Muriel Chandelier by Oly Studio looks like bubbles floating above the Noir cocktail table with turned legs. The Mitchell Gold chairs are custom upholstered in a sumptuous mohair in the perfect blue/gray color. The custom loveseat is by Lee Industries and the carpet is from Landry & Arcari in Boston. Curtains were fabricated in a Martyn Lawrence Bullard fabric and the mirror is by Made Goods.
Photography by: Michael Partenio

 Justin Doyle Homes
This crisp and clean laundry room makes even the dingiest chore a fun one! Shiplap, open shelving, white quartz and plenty of daylight makes this into the cleanest room in the house.

 Von Fitz Design
Inspiration for a contemporary formal light wood floor living room remodel in Los Angeles with blue walls
 Jess Cooney Interiors

Custom kitchen with Danby Marble and Pietra Cardosa Counters - Breakfast nook with built in banquette
Country light wood floor and beige floor dining room photo in Boston with beige walls
Country light wood floor and beige floor dining room photo in Boston with beige walls

Sponsored
Galena, OH

Buckeye Restoration & Remodeling Inc.
Central Ohio's Premier Home Remodelers Since 1996

 Mariane Wheatley-Miller
Soft colourful plantings along the pathway, seasonal interest begins in early spring and the planting is still colourful in late summer. Less than a year old the planting was installed last October 2019 and now in August, it looks like it has always been there.
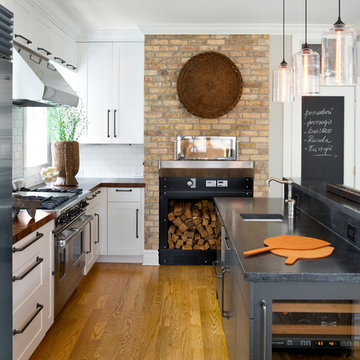
Mid-sized transitional l-shaped medium tone wood floor kitchen photo in Chicago with a single-bowl sink, shaker cabinets, white cabinets, white backsplash, subway tile backsplash, stainless steel appliances, an island and wood countertops

 Lauren Jacobsen Design
The Living Room is one of the first rooms seen right off the entry so the interior design demanded something unique. Strong color was added and curves in furnishings and patterns to offset all the rectangular shapes so the room is softer. This room sets the stage for what is to come throughout. Not your typical "only neutral colors" seen in most Modern Farmhouse architecture, they are there, but there is a layer of specifically selected colors added. The color palette moves you through the entire house utilizing different percentages of selected colors so each room feels like its own design but holds together with all other rooms.



Sponsored
Fredericksburg, OH

High Point Cabinets
Columbus' Experienced Custom Cabinet Builder | 4x Best of Houzz Winner
 iCabinetrydirect.com

Example of a large transitional l-shaped brown floor kitchen design with an undermount sink, shaker cabinets, blue cabinets, blue backsplash, mosaic tile backsplash, stainless steel appliances, an island and gray countertops


 Gina Fitzsimmons ASID NKBA
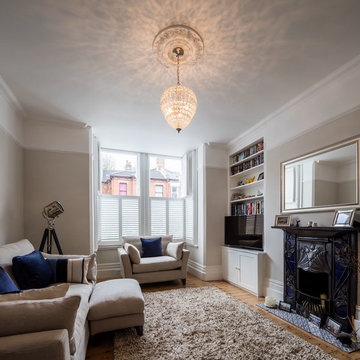
The new bumped out semi-circular room off of the family room added a new place to sit and swivel. so comfy!
Steve Buchanan Photography
Example of a beach style open concept multicolored floor living room design in Baltimore with blue walls
Example of a beach style open concept multicolored floor living room design in Baltimore with blue walls
41