
Search results for "Schlafplatz integriert" in Home Design Ideas
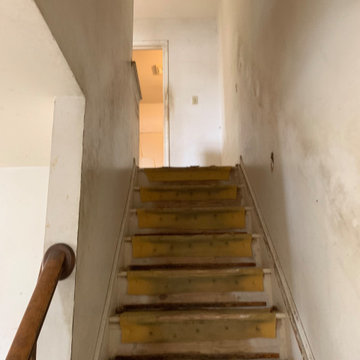


 Lacey Construction Ltd.
Photo by Brice Ferre
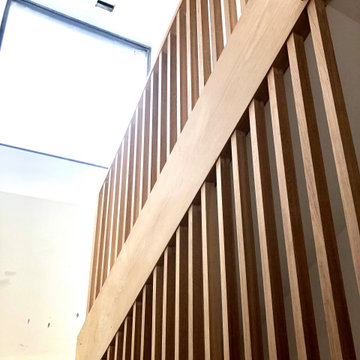
Huge wooden straight wood railing staircase photo in Vancouver with wooden risers
Huge wooden straight wood railing staircase photo in Vancouver with wooden risers

 Rosa Moreno Kitchens
Inspiration for a mid-sized timeless u-shaped ceramic tile and beige floor open concept kitchen remodel in Atlanta with an undermount sink, recessed-panel cabinets, white cabinets, beige backsplash, ceramic backsplash, stainless steel appliances, a peninsula and beige countertops
Find the right local pro for your project


 FRESHEN INTERIORS & DESIGN
This entry sets the tone for a bold, personality-driven renovation of a 100+ year-old Minneapolis home. Deep olive green wraps the walls, trim, and full-glass entry door, while vertical wood slats add architectural texture and dimension. Black-and-white checkerboard flooring brings a graphic contrast, and sculptural amber wall lights add warmth to the moody palette. The result is a small but memorable entry that embraces the character of the original home while giving it a fresh, unexpected point of view.

 Remodel Now
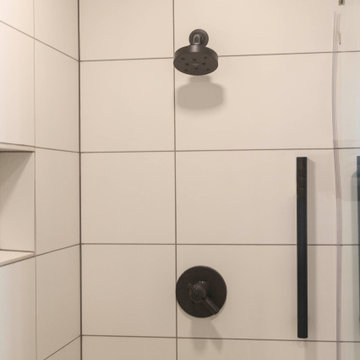
Elegant bathroom renovation featuring large-format marble-look tile on floors and shower walls, frameless glass enclosure, built-in bench and niche, grab bar, quartz vanity top, and updated fixtures for a sleek, spa-inspired finish.
 Timber Couture
Project Details:
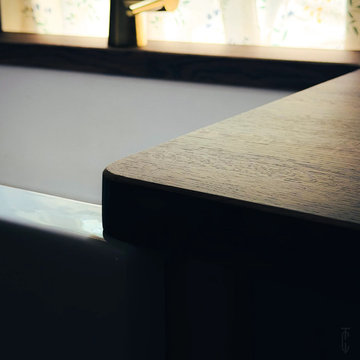
- Red Oak Butcher Block wood
- Custom Craftsmanship
- South Carolina
Mid-sized farmhouse l-shaped kitchen photo with shaker cabinets, white cabinets, wood countertops and brown countertops
Mid-sized farmhouse l-shaped kitchen photo with shaker cabinets, white cabinets, wood countertops and brown countertops
 United Porte Inc
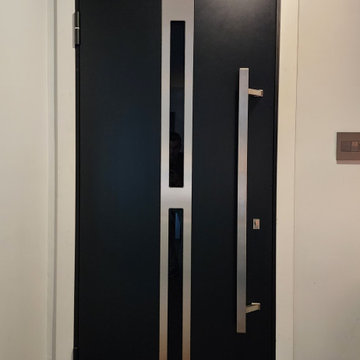
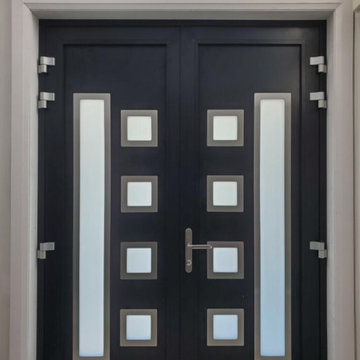
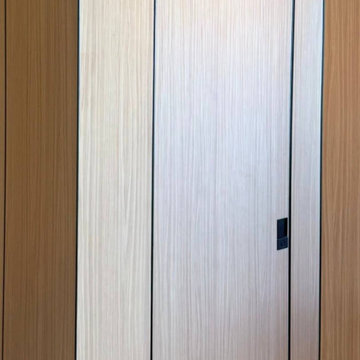
What is a hidden door?
This is a "flush with the wall" system. The aluminum frame is fully built in, and the door leaf is painted or finished to match the wall — the door literally disappears.
The result is minimalism, clean lines, and spatial harmony.
Invisible Hidden Doors.
Visible effect.
Hidden doors by UnitedPorte transform walls into pure architecture — no casings, no visual noise, just design.



 VanderMeulen Builders
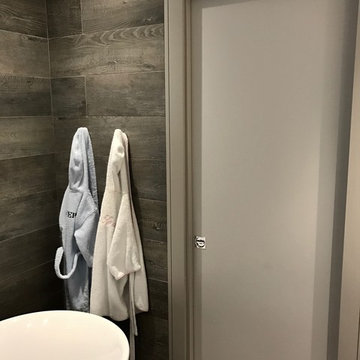
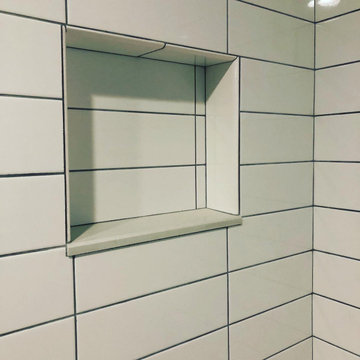
Bathroom Vent cut out of tile to mimic nature.
Mountain style home design photo in Grand Rapids
Mountain style home design photo in Grand Rapids


 Dilworth Decorative Designs & Finishes
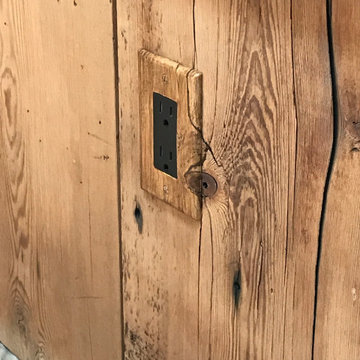
An amazing opportunity to get creative with what 'should' be there. Notice each plate is a separate work of art.
Example of a transitional home design design in Boston
Example of a transitional home design design in Boston


 Century Stair Company
This striking floating staircase brings contemporary elegance to a transitional home. Thick maple treads feature a two-tone finish—walnut brown stain from the front, while the other sides match the mono-beam stringer below. The open-riser design maintains complete transparency, allowing natural light and architectural finishes to shine through.
The extended glass panels, secured to the treads with stainless steel pins, create a seamless transparent balustrade. A graspable handrail rises with the stairs, providing both safety and comfort. The switchback configuration rises through the space with minimal visual interruption, proving that structural innovation and elegant simplicity can work in perfect harmony.
1976-2026 © Century Stair Company


76