
Search results for "Schleif" in Home Design Ideas

 Studio H2O
Stone two-sided fireplace with up lighting underneath the top stone. Hardwood floors in the formal living room, porcelain wood grain tiles for the kitchen, dining, wine cellar and exterior patio.
Pool and backyard landscaping are the only previous features that remained from the original home, minus a few walls on the interior and newly installed waterless grass for the ground cover.
Designed with a standing seam metal roof, with internal drainage system for hidden gutters design. Rain chain and rain barrels for rain harvesting.
Retrofitted with Hardy Frames prefabricated shear walls for up to date earthquake safety. Opening both walls to the backyard, there are now two 14' folding doors allowing the inside and outside to merge.
http://www.hardyframe.com/HF/index.html
Amy J Smith Photography
 User
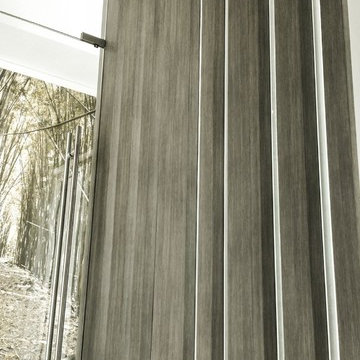
UserColumns are mode from MDF and then wrapped with specialty self-adhesive architectural film.
Inspiration for a large modern master bedroom remodel in Miami
Inspiration for a large modern master bedroom remodel in Miami

Find the right local pro for your project

 United Porte Inc
SOLID CORE
Crafted from laminated wood and reinforced with a honeycomb core for the strength and feel of solid wood, while remaining lightweight and stable.
SMOOTH SURFACE
Exceptional film coating perfectly applied over laminated wood with a honeycomb and wood core.
NO FORMALDEHYDE
We are committed to sustainability, using only the latest eco-friendly and non-toxic materials. Our company prioritizes safety—for both people and the planet. At Sarto Doors, we care deeply about your well-being and that of your loved ones, which is why our products are ideal for sensitive environments such as hospitals and childcare centers.
>
SOUND ATTENUATION
Door's 40mm thick solid wood with honeycomb construction yields 30% noise reduction over standard doors.
CONSTRUCTION
The door is engineered from a solid, seamless wood structure with a durable honeycomb core, ensuring long-lasting performance and minimal maintenance for generations to come.

 Muse Creative Painting and Design
Nita Turnage
Family room - contemporary family room idea in St Louis
Family room - contemporary family room idea in St Louis





 Floor & Decor
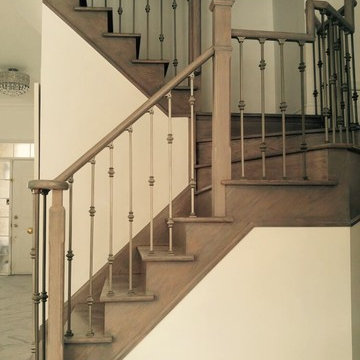
Peroba Oscuro Engineered Hardwood | Floor & Decor
Home design - rustic home design idea in Atlanta
Home design - rustic home design idea in Atlanta

 Cheery Curtains

These faux silk panels are of great quality. The faux silks are perfect for a luxurious look. A light luxury, a pure art, a life enjoyment. Original design, smooth texture, healthy and environmental protection. The low-saturation colors that are not eye-catching. Light and comfortable, making your room more spacious and relaxing. This brocade fabric can make your room more luxurious and beautiful, you deserve it. Beautiful patterns are like flowers blooming in your room.
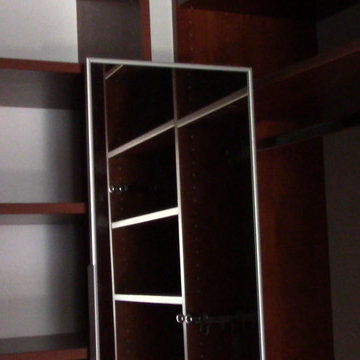
 Closet Solutions
His & hers master closet in Summer Flame finish. Closet includes: two jewelry drawers, double bag tilt out hamper, one pull out-rotating mirror, lots of hanging space, plenty of shelving, and crown molding.
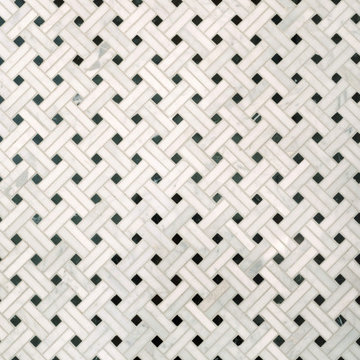


 Buena Vista Builders, Inc.
Custom built home with granite counter tops, custom made copper top kitchen island, copper bath sink in powder room, custom made black walnut entry cabinet, custom built book cases. Over 1900 square feet of garage with loft area and restroom. Total square footage of this mountain home is 3,765 not including the spacious 3 car garage.
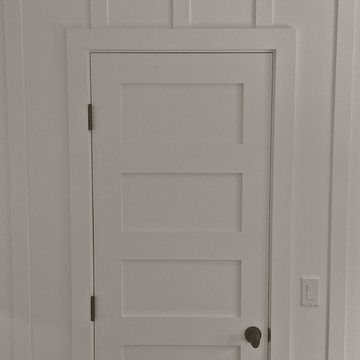




 Today’s Entry Doors
This door system is a 64”x80” Masonite Belleville fiberglass double dutch entry door system. Clear glass. Smooth, factory painted Sage. Kwikset Prescott hardware with Smartcode electronic deadbolt in Matte Black. Installed in Placentia, CA.
 ApexStone
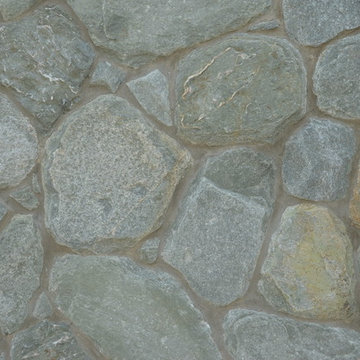
This is Paloverde displayed with a mortar joint.
Our Chateau Collection consists of cut/sawn/chopped or hand selected stone that is placed in a tumbler which rotates the stones against each other. This tumbling process produces a variety of edges including smooth, softened and rounded edging finishes.
 Keen Kreations Inc

These are photos of my artwork. All photos are taken by me.
Mid-sized minimalist carpeted and brown floor entry hall photo in Toronto with white walls and a blue front door
Mid-sized minimalist carpeted and brown floor entry hall photo in Toronto with white walls and a blue front door
30