
Search results for "Schmalen" in Home Design Ideas



 Cabinet-S-Top
In this small bathroom we redesigned the layout for a better functioning bathroom, we removed the existing bath tub and installed a larger shower area. The shower walls are Caraway Ironstone cultured marble that included a larger shower caddy and decorative chair rail around the glass block window. 3/8” Clear glass TruFit shower enclosure, 72” tall one swing door and stationary panel. Kohler 60”x36” white shower base and coordinating shower drain. Waypoint 450S in Maple wood with Mocha Glaze stain vanity and built in cabinetry was installed with Giallo Ornamental granite countertops with a white undermount china sink and back/side splashes. A Kichler 3 light bath sconce in Olde Bronze finish and Broan ventilation fan with light was installed in the shower area. White ergo height compact elongated Gerber toilet, Delta shower with handheld combo shower head, Delta widespread two handle faucet, 18” towel bar, robe hook and toilet paper holder in Venetian bronze. The flooring is Emblem 7”x20” tile in Summerwheat brown wood look.

 RebeccaBothFineArts
Carribbean Vibration part of the series of 20 raw canvas unstretched paintings that are also in an online audio book called Blood Moon tide! This is 21 by 18 inches
Find the right local pro for your project

 Jefferson Door Company
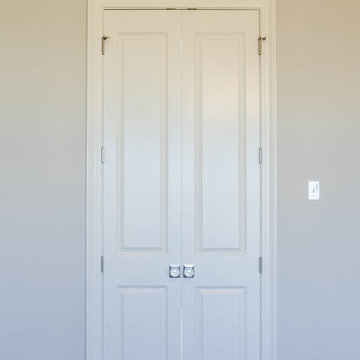
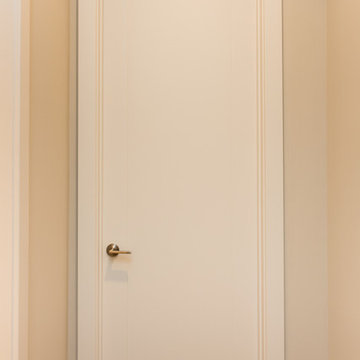
Jefferson Door supplied the interior doors (Masonite), exterior doors, windows (Krestmart), moulding, stair parts and hardware (Emtek) for this home.
House was built by Hyman L Bartolo Jr. Contractors.
 UCS Kitchen Design
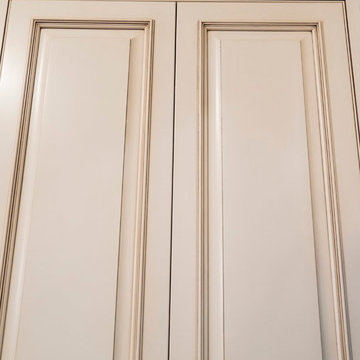
Inspiration for a mid-sized timeless galley dark wood floor and brown floor open concept kitchen remodel in DC Metro with an undermount sink, raised-panel cabinets, white cabinets, granite countertops, brown backsplash, paneled appliances, an island, ceramic backsplash and brown countertops
 Wolfgang Trost Architects
Wolfgang Trost Architects: Designer
Photo by Wolfgang Trost
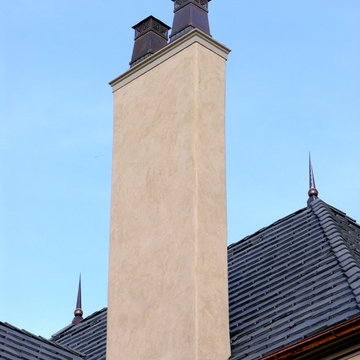
Traditional two-story stucco exterior home idea in Kansas City
Traditional two-story stucco exterior home idea in Kansas City



 Village Home Stores
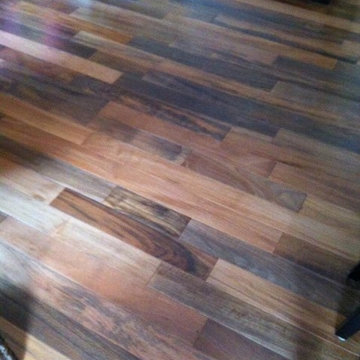
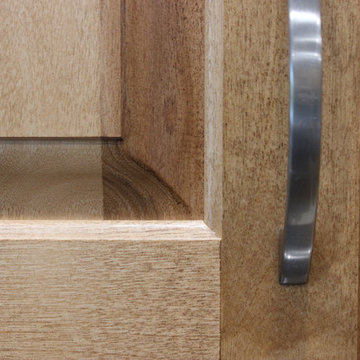
"Seneca" raised-panel doorstyle by Koch Classic in a Maple "Autumn" finish.
Open concept kitchen - mid-sized traditional u-shaped ceramic tile open concept kitchen idea in Chicago with an undermount sink, raised-panel cabinets, light wood cabinets, granite countertops, stainless steel appliances and an island
Open concept kitchen - mid-sized traditional u-shaped ceramic tile open concept kitchen idea in Chicago with an undermount sink, raised-panel cabinets, light wood cabinets, granite countertops, stainless steel appliances and an island
 Hutchins Garage Doors
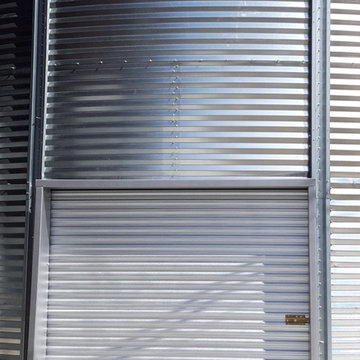
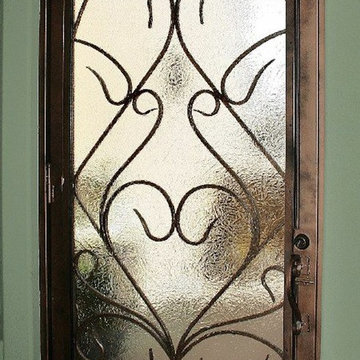
Janus 2000 Galvanized Sheet Door on Silo
Example of an urban garage design in Austin
Example of an urban garage design in Austin
 Merillat
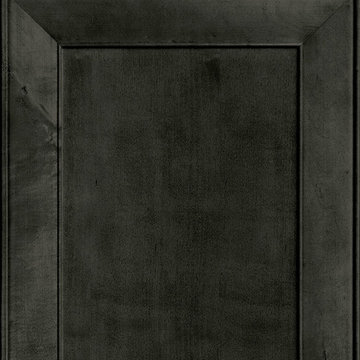
The Bayville door is a pillow style door that adds a touch of elegance to any space.
Inspiration for a mid-sized transitional single-wall eat-in kitchen remodel in Cincinnati with a single-bowl sink, recessed-panel cabinets, black cabinets, beige backsplash, stainless steel appliances and an island
Inspiration for a mid-sized transitional single-wall eat-in kitchen remodel in Cincinnati with a single-bowl sink, recessed-panel cabinets, black cabinets, beige backsplash, stainless steel appliances and an island



 NB Interiors UK
Bespoke made wardrobes with cutout handle detail.
Sprayed in F&B Peignoir.
Bedroom - mid-sized contemporary master carpeted, gray floor and vaulted ceiling bedroom idea in Essex with gray walls
Bedroom - mid-sized contemporary master carpeted, gray floor and vaulted ceiling bedroom idea in Essex with gray walls

 CoorItalia
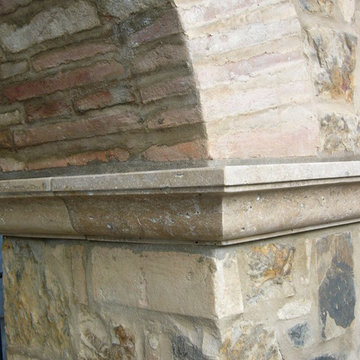
Bricks are used as structural elements in this arch.
Inspiration for a mediterranean patio remodel in San Francisco
Inspiration for a mediterranean patio remodel in San Francisco


 Hardwood Technologies Inc
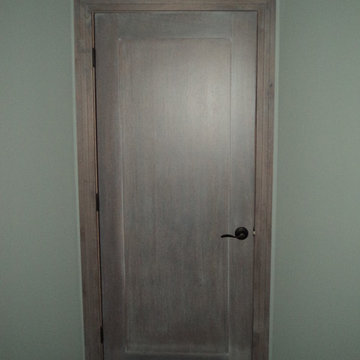
Single Flat Panel white washed door with HT300 Casing and HT300 Base shown in white washed rustic walnut
Example of a minimalist bedroom design in Cedar Rapids
Example of a minimalist bedroom design in Cedar Rapids
18