
Search results for "School arcade" in Home Design Ideas
 Tailored Living Serving South New Jersey
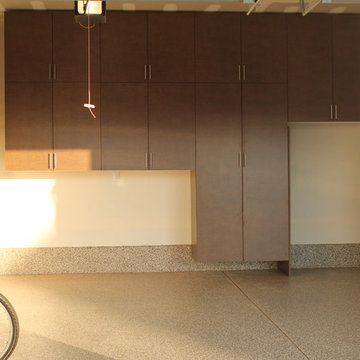
Mid-sized transitional attached two-car garage photo in Philadelphia
 Eden Design
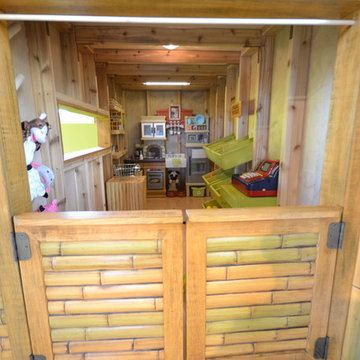
The right cabin contains a kitchen, kitchen shelving, grocery store (produce bins and cash register), as well as angled dowling for puppets. Note the double barn doors here are half height to allow for this area to double as a puppet show theatre (once the curtain is installed).
The bamboo siding edges and corners are sourced from Texture Plus, who specialize in faux siding materials.
 G and S Installation USA, LLC.
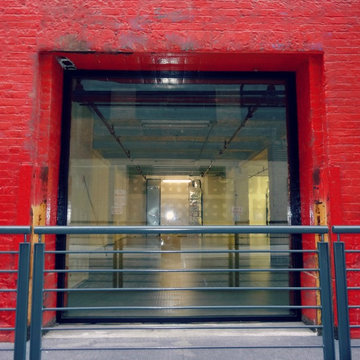
Another exterior shot showing the large 8'-7" x 8' fixed unit installed and glazed. Cant even tell we added the trim because it matches so flawlessly. More pictures coming once they finish the exterior renovation!
Find the right local pro for your project
 Custom Storage Solutions
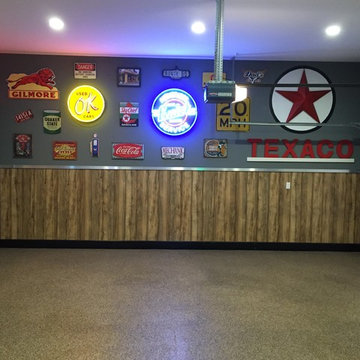
This three car garage is used for many things including parking the cars. The tall cabinets provide much needed storage behind closed doors, and a 8' countertop is plenty of surface space for those house projects or working on the car. Design also includes three upper cabinets, and four base cabinets. Metal behind cabinets hides a breaker box with a door that swings open for access. Lower walls help with protection against dirt, damage and scuffs. Decorative floor coating makes the garage easy to clean. We added 9 low wattage L.E.D. Can lights to the space and a few neon signs. Garage is also heated for year round enjoyment.
 Millennium Glassworks
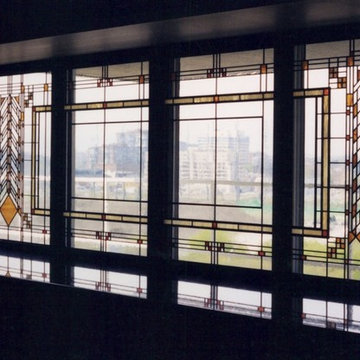
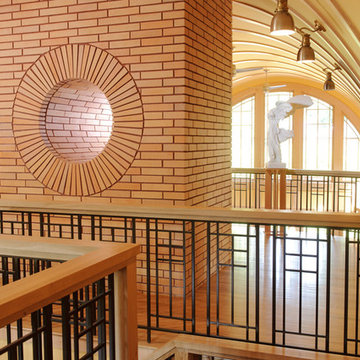
Inspired by Frank Lloyd Wright, installed in a 10th floor water front condo looking out North on the city. Photo by artglassguy.
Example of an arts and crafts home design design in Toronto
Example of an arts and crafts home design design in Toronto


 Innovate Building Solutions
This transom window adds light in a fun and interesting way in this transitional bathroom
Small transitional master beige tile home design photo in Cleveland
Small transitional master beige tile home design photo in Cleveland
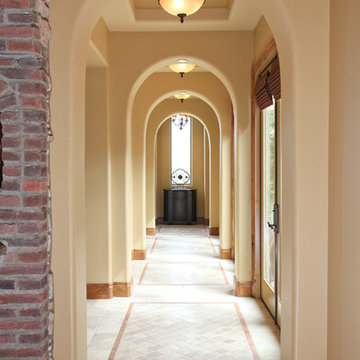
 StoneWorx Inc.
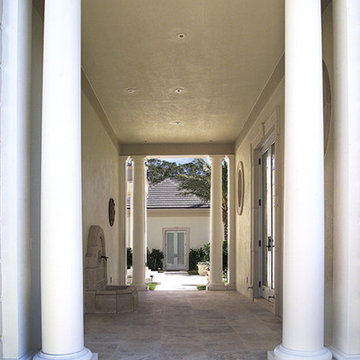
Chiseled travertine flooring with 6 x 6 diagonal inserts and Rojo Alicante marble banding
Tuscan hallway photo in Los Angeles
Tuscan hallway photo in Los Angeles

 Sven Erik Alstrom Architecture
new stair with triangluar full sheet of tempered safety glass as divider at lower level to allow light to garden level of 1965 custom home.
Sven Erik Alstrom
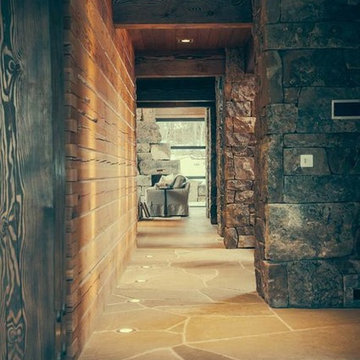
 Mckinley Burkart Architects
As avid snowboarders, the residents of a recreational home at Kicking Horse Mountain Resort wanted a house that had both respect for, and presence in the rugged mountain landscape. The home features plan elements that weave in and out of the massive heavy timber superstructure. Architectural elements such as the extensive use of wood paneling on the walls and the heavy timbers on the low ceiling help to create a warm and inviting feel within the cold Rocky Mountains. McKinley Burkart headed both the interior design and architecture on this project and it has recently been used as the backdrop for a major clothing label’s winter catalogue.



 Cure Design Group
First things first…this renovation was certainly a labor of love for everyone involved, from our amazing clients, to the contractors, vendors and us, this project consumed all of us and the outcome is more than Gorgeous. This contemporary home is nestled back in a a great area of St Louis County. A brick ranch with contemporary touches…once adorned glass blocked bar and stairwell, a tiny galley kitchen and a remodeled garage that once housed their “dining and hearth room” but no one ever used that space.
CURE Senior Designer, Cori Dyer took this space, completely and brilliantly re worked the configuration and entire floor plan and layout. Tearing out the dividing wall from the kitchen and what was once the garage, allowed the new kitchen layout to be flipped to the now long perpendicular wall, and created an open mega kitchen with great natural light, double islands, eat in kitchen and seating area, bar and open the great room. You can stand among the space at any point and are able to take in the entire view.
Creating an uber chic space doesn’t happen on its own…it takes intricate design, research and planning. Custom made cabinets, a double island featuring two surfaces a butcher block and unforgettable marble. This clean color palette plays well with the new custom furniture in the great room, creating a seating area that sparks conversations.

 Kitchen & Bath Gallery
The hardware is a square bar pull from Top Knobs in polished chrome.
Kyle J Caldwell Photography
Staircase - large transitional l-shaped staircase idea in Boston with a farmhouse sink, white cabinets, stainless steel appliances, an island and shaker cabinets
Staircase - large transitional l-shaped staircase idea in Boston with a farmhouse sink, white cabinets, stainless steel appliances, an island and shaker cabinets

 Apartment 46 for the Home
A vaulted ceiling with a skylight was created above the bath tub to provide natural light during the day and a view of the stars at night.
Small transitional 3/4 beige tile and stone tile alcove bathtub photo in San Francisco with an undermount sink, furniture-like cabinets, medium tone wood cabinets, granite countertops, a two-piece toilet and gray walls
Small transitional 3/4 beige tile and stone tile alcove bathtub photo in San Francisco with an undermount sink, furniture-like cabinets, medium tone wood cabinets, granite countertops, a two-piece toilet and gray walls


 Century Stair Company
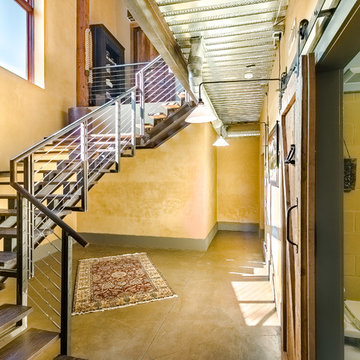
Spanning three levels, this elegant modern staircase transforms light into a design element. Suspended by open risers, the dark wood treads appear to float between floors as natural light cascades from the top floor windows down through the entire stairwell. The horizontal stainless steel rods create clean, uninterrupted sightlines while emphasizing the architectural volume beneath the landings. The result is a vertical journey defined by transparency and light.
1976-2025 © Century Stair Company


 Oasis Home by NLM Design Interiors
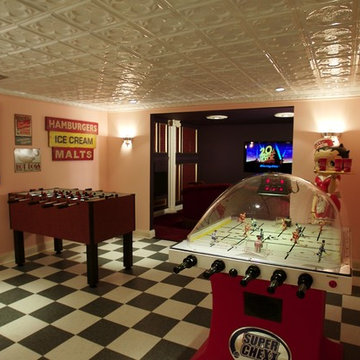
A once playroom basement transformed into a diner themed gameroom for teens with an adjacent theater space and 1950's themed bathroom
Example of a trendy home design design in New York
Example of a trendy home design design in New York
10