
Search results for "School arcade" in Home Design Ideas
 TriVistaUSA Design + Build
Darko Photography

Inspiration for a mid-sized screened-in porch remodel in DC Metro with decking and a roof extension
Inspiration for a mid-sized screened-in porch remodel in DC Metro with decking and a roof extension

 A. B. Lake Construction Corp.
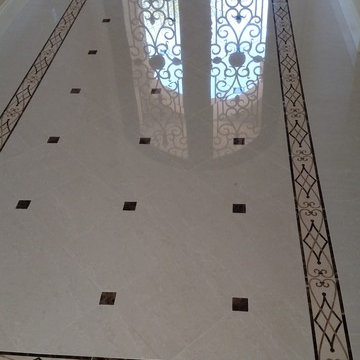
Example of a mid-sized tuscan marble floor foyer design in New York with a metal front door
Find the right local pro for your project

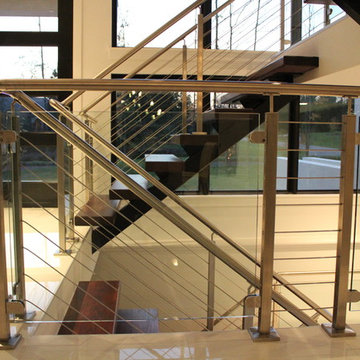
 Heartland Stairways
Glass panels and stainless steel cable
Staircase - contemporary staircase idea in Cleveland
Staircase - contemporary staircase idea in Cleveland
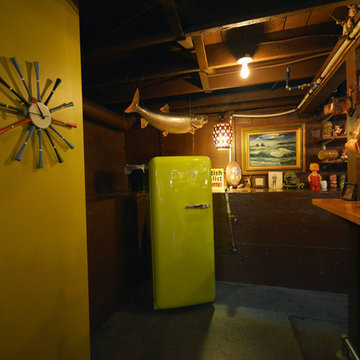
 Robert Burns
Photo: Robert Burns © 2015 Houzz
Inspiration for an eclectic basement remodel in Portland
Inspiration for an eclectic basement remodel in Portland
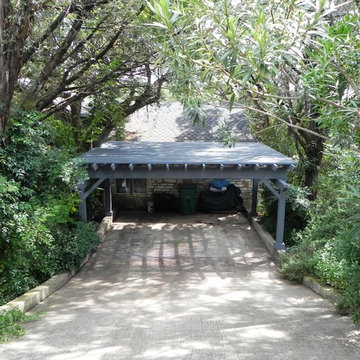
 Archadeck of Austin
The homeowners are elated with their new pergola-style carport. Not only does it provide exceptional function, but it the aesthetics can't be beat.
Elegant two-car garage photo in Austin
Elegant two-car garage photo in Austin


 HaiJoe Stamped Concrete Patios and Decks
Stamped concrete patio with the slate pattern and a border.
Large elegant backyard stamped concrete patio photo with a fire pit and no cover
Large elegant backyard stamped concrete patio photo with a fire pit and no cover
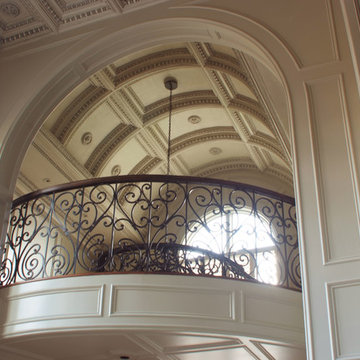
 Shellaine's Interior Design
Mid-sized trendy dark wood floor and brown floor enclosed dining room photo in Houston with beige walls and no fireplace
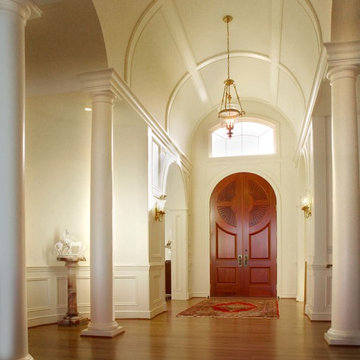

 User
UserPhoto by Durston Saylor
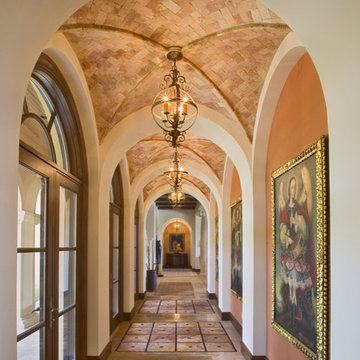
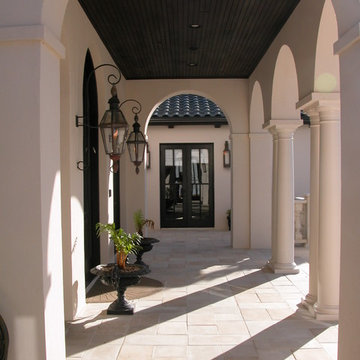

Inspiration for a huge mediterranean brick floor hallway remodel in New York with yellow walls
Inspiration for a huge mediterranean brick floor hallway remodel in New York with yellow walls
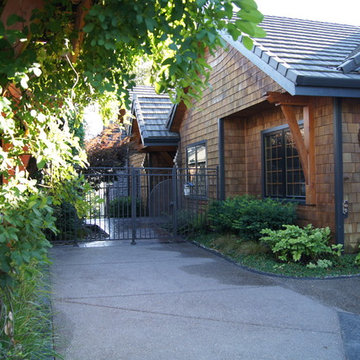
 Form Studio
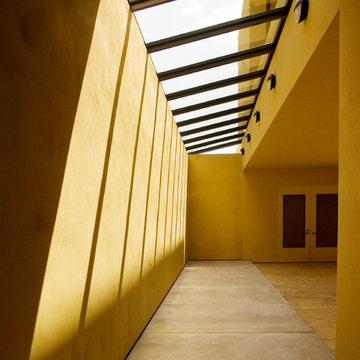
Gated entry way to residence in a narrow lot development with stunning views of the river
Inspiration for a mid-sized craftsman brown one-story wood exterior home remodel in Portland
Inspiration for a mid-sized craftsman brown one-story wood exterior home remodel in Portland
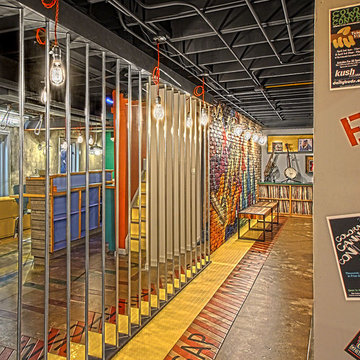
 Terri Weinstein Design, Inc
Here is a newly completed project I've been working on. My charge was to make functional spaces in a basement that included a bar, TV space, game space, office space and music room. The client was sharing some photos he'd taken in subways in NYC, Chicago and London, among others. These exciting images of his stimulated an idea: What if we used the subway as a motif for the entire basement project? This concept was enthusiastically endorsed. Months later, here are the results of this creative challenge.
Norman Sizemore
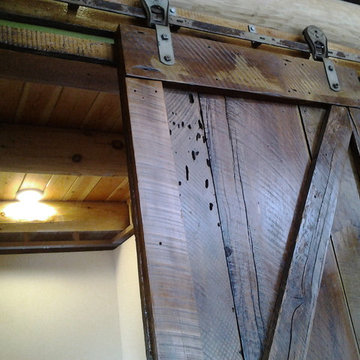
 Antique Barnwood Reclaimers Inc
Antique barn door with roller and track system. Also, due to sub floor being exposed and expansion joint required in log construction, barn wood trim was added along pine logs and for base board. In the end gave it a perfect rustic touch.



 Dan Richards Electric
Hallway - large mediterranean dark wood floor hallway idea in Los Angeles with beige walls
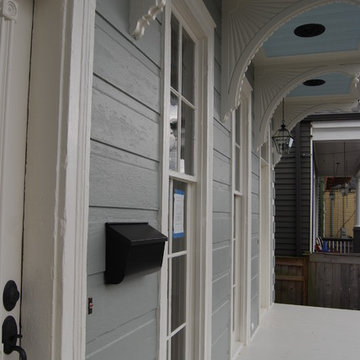
 Maison de Luca Design, LLC
Renovation with new siding, quoins, soffit brackets, repurposed wood & glass front door, hanging lantern
Transitional exterior home photo in New Orleans
Transitional exterior home photo in New Orleans

 Jennifer Chapman Designs
Karen Palmer Photography
Example of an eclectic home design design in St Louis with gray walls and a medium wood front door
Example of an eclectic home design design in St Louis with gray walls and a medium wood front door

 Stone Legends
A palladium style window surround with keystone and a wide midline banding acting as a window sill.
Elegant stone exterior home photo in Dallas
Elegant stone exterior home photo in Dallas
6