
Search results for "School going children" in Home Design Ideas

 Elizabeth Strianese Interiors LLC
Photography by Meredith Heuer
Mid-sized minimalist master blue tile brown floor and single-sink drop-in bathtub photo in New York with furniture-like cabinets, medium tone wood cabinets, white walls, an undermount sink, white countertops and a freestanding vanity
Mid-sized minimalist master blue tile brown floor and single-sink drop-in bathtub photo in New York with furniture-like cabinets, medium tone wood cabinets, white walls, an undermount sink, white countertops and a freestanding vanity

 Turbo Beds
Go extra laps to win with this 2-toned gray & red comforter. Decorated with the classic black & white checkered flag motif & trophy emblem - you'll receive extra points with the added flag accent cushion & racer uniform pillow!!! 100% cotton duck fabric.
• Red and Black Racing Colors
• Especially Made for Champion GTI Coupe Red Italia
• Premium Cotton
• Special Sized Cover to Fit the Mattress

 Connecticut Closet and Shelf
We just recently converted an unused bedroom into a combination guest bath/laundry room for a couple whose children are grown.
The left side of the room includes a storage cabinet, a folding counter with clothes hampers underneath and a build-in ironing board as well as a hanging section and a stackable washer and dryer. On the ride side is the toilet, sink and shower. It is not only a versatile use of space but because of its size, color and layout the owners also enjoy doing laundry now!
Find the right local pro for your project

 Alair Homes Dallas
This home was built in 1983 and looked every bit its age. As is so often the case, the owners purchased it because it was a great deal, in a great school district and had "good bones." But the accolades ended at the curb. The home was a hotbed of bad choices and not to their liking. So armed with YouTube video and a Home Depot card they set out to change it.
After years of DIYing it and still not happy, the owners decided it was time to call Alair and get the expertise of professional help if they were ever going to have the home of their dreams.

 Outline Interiors
Inspiration for a mid-sized modern girl carpeted and purple floor nursery remodel in Chicago with purple walls

 Chi Renovation & Design
This kitchen remodel also includes a discreet built-in study. Fully equipped for those who work from home or for the children to finish school projects. This small office -kitchen space duo is perfect for bringing the whole family together, for meals and throughout the day.
Designed by Chi Renovation & Design who serve Chicago and it's surrounding suburbs, with an emphasis on the North Side and North Shore. You'll find their work from the Loop through Lincoln Park, Skokie, Wilmette, and all the way up to Lake Forest.
For more about Chi Renovation & Design, click here: https://www.chirenovation.com/
 Alair Homes Dallas
This home was built in 1983 and looked every bit its age. As is so often the case, the owners purchased it because it was a great deal, in a great school district and had "good bones." But the accolades ended at the curb. The home was a hotbed of bad choices and not to their liking. So armed with YouTube video and a Home Depot card they set out to change it.
After years of DIYing it and still not happy, the owners decided it was time to call Alair and get the expertise of professional help if they were ever going to have the home of their dreams.



 HTR Basements
Laminate stairs with a solid oak handrail. Stone veneer wall running up the stairs.
Staircase - large modern underground laminate floor and gray floor staircase idea in Toronto with gray walls, a hanging fireplace and a stone fireplace
Staircase - large modern underground laminate floor and gray floor staircase idea in Toronto with gray walls, a hanging fireplace and a stone fireplace
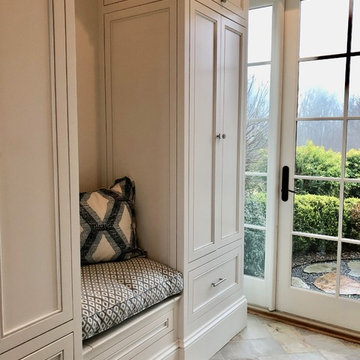
 Parks Morgan Interiors
A busy family with 4 active teenage boys needed to organize outdoor gear, sports equipment, and school supplies in an attractive and functional manner. We installed six built in custom "lockers" for each member of the family. The storage includes lockers, drawers, overhead storage and additional storage hidden in bench seats. Stone flooring was chosen for durability. Beautiful performance fabrics from Cowtan & Tout were chosen for cushions and to tie the design in with the rest of the home.
 Alair Homes Dallas
This home was built in 1983 and looked every bit its age. As is so often the case, the owners purchased it because it was a great deal, in a great school district and had "good bones." But the accolades ended at the curb. The home was a hotbed of bad choices and not to their liking. So armed with YouTube video and a Home Depot card they set out to change it.
After years of DIYing it and still not happy, the owners decided it was time to call Alair and get the expertise of professional help if they were ever going to have the home of their dreams.

 BC&J Architecture
This four bedroom beach house in Washington's South Sound is all about growing up near the water's edge during summer's freedom from school. The owner's childhood was spent in a small cabin on this site with her parents and siblings. Now married and with children of her own, it was time to savor those childhood memories and create new ones in a house designed for generations to come.
At 3,200 square feet, including a whimsical Crow's Nest, the new summer cabin is much larger than the original cabin. The home is still about family and fun though. Above the 600 square foot water toys filled garage, there is a 500 square foot bunk room for friends and family. The bunk room is connected to the main house by an upper bridge where built-in storage frames a window seat overlooking the property.
Throughout the home are playful details drawing from the waterfront locale. Paddles are integrated into the stair railing, engineered flooring with a weathered look, marine cleats as hardware, a boardwalk to the main entry, and nautical lighting are found throughout the house.
Designed by BC&J Architecture.


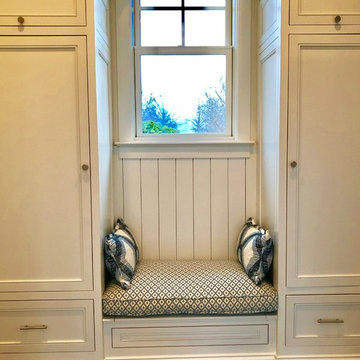 Parks Morgan Interiors
A busy family with 4 active teenage boys needed to organize outdoor gear, sports equipment, and school supplies in an attractive and functional manner. We installed six built in custom "lockers" for each member of the family. The storage includes lockers, drawers, overhead storage and additional storage hidden in bench seats. Stone flooring was chosen for durability. Beautiful performance fabrics from Cowtan & Tout were chosen for cushions and to tie the design in with the rest of the home.



 Demlang Builders
This two story home offers a great floor plan for families with small children, featuring four bedrooms nestled together on the second floor. His and her sinks and a spacious walk-in closet are included in the master suite. The main floor includes a flex space for an office, library, craft, or play room and an open concept great room/kitchen. A spacious 3 car garage provides direct access to the mudroom, laundry room, and powder room. Ideal for families that are on the go, The Emerson has everything a growing family needs.
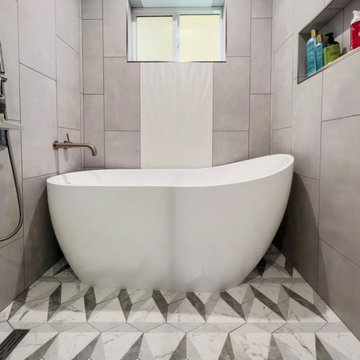
 Pinnacle Design and Build
The family always wanted a claw-foot tub, and it was important to also incorporate a stand up shower; with limited space, our architects put their skills to work and managed to make it all happen!
This is an example of a fully accessible and stylish flat entry bathroom. There is no lip to enter the shower, this type of future-thinking is important when engaging in large projects like home additions!
This beautiful home addition of approx. 650 square feet was a way to bring this family's child closer to home as they go through school. Complete with a bedroom, en suite bathroom, small kitchen, and living space, it brings together family living with freedom. We're blessed to unite families and make dreams come true!
 Alair Homes Dallas
This home was built in 1983 and looked every bit its age. As is so often the case, the owners purchased it because it was a great deal, in a great school district and had "good bones." But the accolades ended at the curb. The home was a hotbed of bad choices and not to their liking. So armed with YouTube video and a Home Depot card they set out to change it.
After years of DIYing it and still not happy, the owners decided it was time to call Alair and get the expertise of professional help if they were ever going to have the home of their dreams.
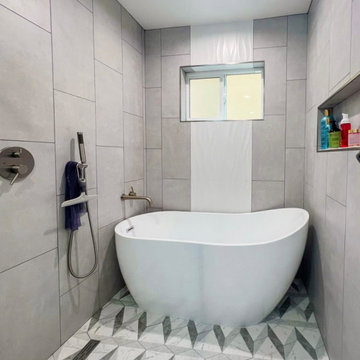 Pinnacle Design and Build
The family always wanted a claw-foot tub, and it was important to also incorporate a stand up shower; with limited space, our architects put their skills to work and managed to make it all happen!
This is an example of a fully accessible and stylish flat entry bathroom. There is no lip to enter the shower, this type of future-thinking is important when engaging in large projects like home additions!
This beautiful home addition of approx. 650 square feet was a way to bring this family's child closer to home as they go through school. Complete with a bedroom, en suite bathroom, small kitchen, and living space, it brings together family living with freedom. We're blessed to unite families and make dreams come true!

Sponsored
Fredericksburg, OH

High Point Cabinets
Columbus' Experienced Custom Cabinet Builder | 4x Best of Houzz Winner

 Rocco J Lettieri
This fresh modern farmhouse began as a cape home with years of additions and adds on, creating no formal structure. Rocco J Lettieri worked to keep the footprint of the home due to limitations based on the wetland conservations on the property and opted to go from a traditional home to a modern barn with a semi-open plan. The goal was to feel clean and crisp throughout all of the seasons. It was built for a close family so the layout is designed to be inviting for their children as well.
Photo Credit: Tria Giovan

 California Closets
A well-designed entry doubles as a unique and stylish storage area with multiple organization options.
Example of a small eclectic gender-neutral medium tone wood floor and brown floor playroom design in Miami with multicolored walls
Example of a small eclectic gender-neutral medium tone wood floor and brown floor playroom design in Miami with multicolored walls
 Alair Homes Dallas
This home was built in 1983 and looked every bit its age. As is so often the case, the owners purchased it because it was a great deal, in a great school district and had "good bones." But the accolades ended at the curb. The home was a hotbed of bad choices and not to their liking. So armed with YouTube video and a Home Depot card they set out to change it.
After years of DIYing it and still not happy, the owners decided it was time to call Alair and get the expertise of professional help if they were ever going to have the home of their dreams.
105