
Search results for "School going children" in Home Design Ideas
 Demlang Builders
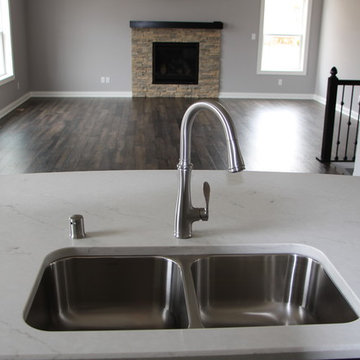
This two story home offers a great floor plan for families with small children, featuring four bedrooms nestled together on the second floor. His and her sinks and a spacious walk-in closet are included in the master suite. The main floor includes a flex space for an office, library, craft, or play room and an open concept great room/kitchen. A spacious 3 car garage provides direct access to the mudroom, laundry room, and powder room. Ideal for families that are on the go, The Emerson has everything a growing family needs.

 Get Back JoJo
A young girl living in San Francisco wanted a space to play INDOORS. We needed a twin bed as well as a full bed for friends and guests to use when they visited. I installed 2 sconces for light, mounting them right on the bed frame. The slide for easy access is so much fun! A sturdy support ladder going up and the slide to take you down. There is a fun area under the stairs for hiding or storage.

 Turbo Beds
The Desk is part of the “Champion GTI Racer” edition of Turbo Beds. This desk has displays and panels with look of a sports car dashboard and gives the feel of sitting behind a steering wheel.
• Dynamic desktop sports life-like dashboard gauges, speedometer & air vents
• Faux windshield has view of scenic mountain lake roadway mural
• Shatterproof acrylic "side windows" accent upper unit side panels
• Divided slim drawer organizes school supplies
• One (1) slim shelf is divided and one (1) upper open shelf has three (3) sections
• One (1) upper cabinet door w/dampening hinges offers concealed storage
• Black racing wheel knobs on cabinet door
• Top shelf showcases special treasures & trophies
• Three (3) drawers with chrome-like pulls are detailed with diagonal stripes
• Cargo mesh pocket on lower left side secures magazines & reading materials
• Glossy red & black exterior has faux car exhaust flame decals on side panels
• 5 – year warranty
Find the right local pro for your project

 Jennifer Gilmer Kitchen & Bath
Washington, D.C. - Transitional - Kitchen with Gray Cabinetry design by #JenniferGilmer. Photography by Bob Narod. http://www.gilmerkitchens.com/

 Superior Playgrounds
Clarke Creek Park is one of the parks residents of the Highland Creek residentail community in Charlotte, N.C. can enjoy. This outdoor playground features a large shaded play structure, swing set, and surrounding benches. Families within this residentail community are able to play, relax, and live at this park without having to go far from home.

 CLC Landscape Design
This Livingston, New Jersey homeowner contacted CLC Landscape Design looking for a backyard that would function as a space for their young family to relax and play while also being a space to entertain family and friends.
Luckily for us, their backyard was a blank slate with little more than overgrown grass and some trees occupying the backyard. To meet both of the client's needs, a space that's functional for the family and for entertaining, we designed a backyard with multiple spaces.
First, we designed a deck off the back of the house. The composite deck contains an outdoor gas firepit as well as a built-in outdoor BBQ. As you descend from the deck onto the patio, there is a hot tub near the pool. Techo-Bloc Blu 60 Smooth in shale grey was chosen for the pool patio.
To go along with the architectural aesthetic of the home, we designed a rectangular vinyl-liner swimming pool with a pavilion aligned to the center axis of the pool. The pavilion includes a ceiling fan, ceiling lights, an outdoor television, and a bar. At 20' x 14', the pavilion is spacious enough for multiple chairs, outdoor sofas, and a small table.
To finish off the pool area, we selected a variety of plants to provide multiple seasons of interest. Some clients are indifferent when it comes to the plant palette. Others, like this client, share our passion for plants. As such, we worked closely with the homeowner on selecting the plants.
As you leave the pool area, there is a lawn area behind and next to it. We selected a spot near the pool area for a playset for the homeowner's children. It is close enough to the pool area that the parents can keep an eye on their children, but also far enough away so the adults can relax while their children play.
We'd be remiss if we failed to acknowledge the exquisite taste of the homeowner in selecting all the patio and deck furniture. We love everything the homeowner selected and think it all perfectly compliments our landscape design.
 butter+velvet DESIGN · HOME
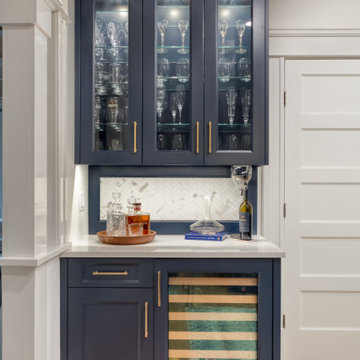
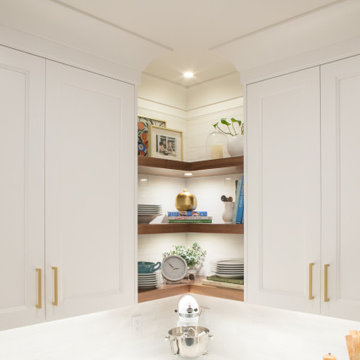
This beautiful kitchen area was created with family in mind. Our clients have young children so it was important that this design incorporate beauty and comfort as well as durability for years to come. The sleek and clean white cabinets and counters plus the pop of navy in the island and bar area are accented beautifully with brass hardware and fixtures. Additionally, we integrated a showstopping quartz sink. Completed during the covid pandemic, we were sure to go above and beyond to make everyone comfortable while perfecting every aspect of this kitchen, dining space and powder bath.



 Stephen Alexander Homes & Neighborhoods
Jonathon Edwards Media
Large and bedroom beach style guest and gender-neutral carpeted kids' bedroom photo with gray walls
Large and bedroom beach style guest and gender-neutral carpeted kids' bedroom photo with gray walls
 Parks Morgan Interiors
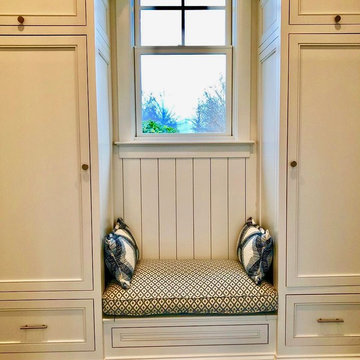
A busy family with 4 active teenage boys needed to organize outdoor gear, sports equipment, and school supplies in an attractive and functional manner. We installed six built in custom "lockers" for each member of the family. The storage includes lockers, drawers, overhead storage and additional storage hidden in bench seats. Stone flooring was chosen for durability. Beautiful performance fabrics from Cowtan & Tout were chosen for cushions and to tie the design in with the rest of the home.

 J.THOM Residential Design & Cabinetry
Our goal with this project was to combine a cramped kitchen and small dining room into an airy, open kitchen which serves many functions for this busy couple with young children. A central island provides plenty of space for food prep, school projects as well as everyday family dinners.
We rearranged the large front room to create both an intimate conversation area and a more formal dining area. As the main floor lacked a powder room and closet for coats and boots, we annexed an unused portion of the house's airshaft to create both. The addition also features a skylight which along with the enlarged rear window, floods the new kitchen with sunshine.
The richly cool palette of grays and white offers a soothing backdrop in what has become the hub of this family's colorful life...
 Superior Playgrounds
Clarke Creek Park is one of the parks residents of the Highland Creek residentail community in Charlotte, N.C. can enjoy. This outdoor playground features a large shaded play structure, swing set, and surrounding benches. Families within this residentail community are able to play, relax, and live at this park without having to go far from home.
 Turbo Beds
The Desk is part of the “Champion GTI Racer” edition of Turbo Beds. This desk has displays and panels with look of a sports car dashboard and gives the feel of sitting behind a steering wheel.
• Dynamic desktop sports life-like dashboard gauges, speedometer & air vents
• Faux windshield has view of scenic mountain lake roadway mural
• Shatterproof acrylic "side windows" accent upper unit side panels
• Divided slim drawer organizes school supplies
• One (1) slim shelf is divided and one (1) upper open shelf has three (3) section
• One (1) upper cabinet door w/dampening hinges offers concealed storage
• Black racing wheel knobs on cabinet door
• Top shelf showcases special treasures & trophies
• Three (3) drawers with chrome-like pulls are detailed with diagonal stripes
• Cargo mesh pocket on lower left side secures magazines & reading materials
• Glossy red & black exterior has faux car exhaust flame decals on side panels
• 5 – year warranty
 Turbo Beds
The Desk is part of the “Champion GTI Racer” edition of Turbo Beds. This desk has displays and panels with look of a sports car dashboard and gives the feel of sitting behind a steering wheel.
• Dynamic desktop sports life-like dashboard gauges, speedometer & air vents
• Faux windshield has view of scenic mountain lake roadway mural
• Shatterproof acrylic "side windows" accent upper unit side panels
• Divided slim drawer organizes school supplies
• One (1) slim shelf is divided and one (1) upper open shelf has three (3) sections
• One (1) upper cabinet door w/dampening hinges offers concealed storage
• Black racing wheel knobs on cabinet door
• Top shelf showcases special treasures & trophies
• Three (3) drawers with chrome-like pulls are detailed with diagonal stripes
• Cargo mesh pocket on lower left side secures magazines & reading materials
• Glossy red & black exterior has faux car exhaust flame decals on side panels
• 5 – year warranty

Sponsored
Fredericksburg, OH

High Point Cabinets
Columbus' Experienced Custom Cabinet Builder | 4x Best of Houzz Winner
 Superior Playgrounds
Clarke Creek Park is one of the parks residents of the Highland Creek residentail community in Charlotte, N.C. can enjoy. This outdoor playground features a large shaded play structure, swing set, and surrounding benches. Families within this residentail community are able to play, relax, and live at this park without having to go far from home.
 Sarah Montgomery Interiors
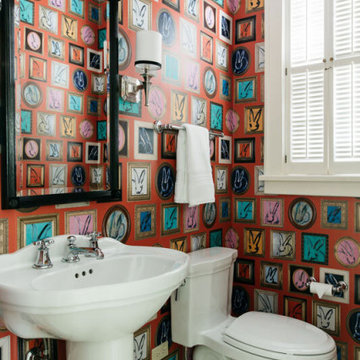
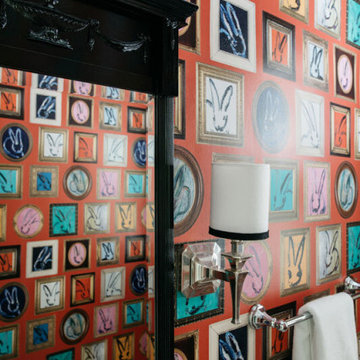
This house was built in 1899, the oldest on the block, and once the Rugby School for Boys. The goal was to blend the owner’s formal taste with comfortable functionality for a family with three small children. The result is a space that combines color and pattern and just the right amount of modern while paying homage to the home’s history. We incorporated new designs, family heirlooms, antiques and refinished furniture to create a space that looks collected over time, rather than furnished from scratch over the course of a year.
 Sarah Montgomery Interiors
This house was built in 1899, the oldest on the block, and once the Rugby School for Boys. The goal was to blend the owner’s formal taste with comfortable functionality for a family with three small children. The result is a space that combines color and pattern and just the right amount of modern while paying homage to the home’s history. We incorporated new designs, family heirlooms, antiques and refinished furniture to create a space that looks collected over time, rather than furnished from scratch over the course of a year.

 Lands End Development - Designers & Builders
Example of a mountain style gender-neutral light wood floor playroom design in Minneapolis with white walls


 Superior Playgrounds
Clarke Creek Park is one of the parks residents of the Highland Creek residentail community in Charlotte, N.C. can enjoy. This outdoor playground features a large shaded play structure, swing set, and surrounding benches. Families within this residentail community are able to play, relax, and live at this park without having to go far from home.
 butter+velvet DESIGN · HOME
This beautiful kitchen area was created with family in mind. Our clients have young children so it was important that this design incorporate beauty and comfort as well as durability for years to come. The sleek and clean white cabinets and counters plus the pop of navy in the island and bar area are accented beautifully with brass hardware and fixtures. Additionally, we integrated a showstopping quartz sink. Completed during the covid pandemic, we were sure to go above and beyond to make everyone comfortable while perfecting every aspect of this kitchen, dining space and powder bath.
 User
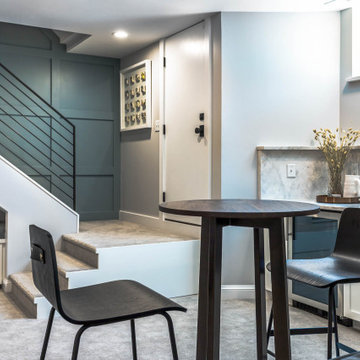
Basement - mid-sized transitional look-out carpeted and gray floor basement idea in Denver with a bar and gray walls
107