
Search results for "Science" in Home Design Ideas


 AXIS Productions
a bathroom was added between the existing garage and home. A window couldn't be added, so a skylight brings needed sunlight into the space.
WoodStone Inc, General Contractor
Home Interiors, Cortney McDougal, Interior Design
Draper White Photography
Find the right local pro for your project


 Light House Architecture & Science
Rod Vargas
Kitchen - contemporary kitchen idea in Canberra - Queanbeyan
Kitchen - contemporary kitchen idea in Canberra - Queanbeyan


 Building Science Associates, Inc.
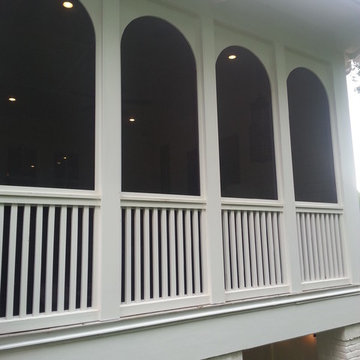
the rear of the screened porch off of the main living area on the main floor.
Home design - transitional home design idea
Home design - transitional home design idea
 Designology, The Science of Design
Caroline Trinidad, Harrogate House
Inspiration for a transitional home design remodel in Austin
Inspiration for a transitional home design remodel in Austin


24