
Search results for "Science" in Home Design Ideas

 Building Science Associates, Inc.
In addition to cosmetic updates to the original house exterior, there was an addition of new breakfast room, family room and master bath/closet area to service a large formal living room that was converted to new master suite on the main floor. This shows the breakfast room and screened porch with carport and shutter enclosed storage area below

 HOBBS INC
Architect: Amanda Martocchio Architecture & Design
Photography: Michael Moran
Project Year:2016
This LEED-certified project was a substantial rebuild of a 1960's home, preserving the original foundation to the extent possible, with a small amount of new area, a reconfigured floor plan, and newly envisioned massing. The design is simple and modern, with floor to ceiling glazing along the rear, connecting the interior living spaces to the landscape. The design process was informed by building science best practices, including solar orientation, triple glazing, rain-screen exterior cladding, and a thermal envelope that far exceeds code requirements.

 Mariana Pickering (Emu Building Science)
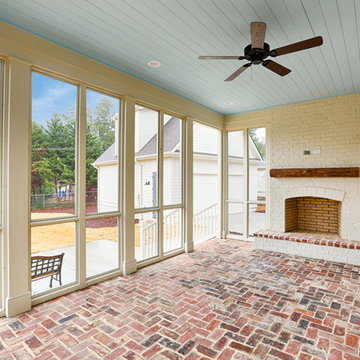
My mom's covered patio and outdoor fireplace in Dallas, Texas.
Inspiration for a timeless patio remodel in Dallas
Inspiration for a timeless patio remodel in Dallas
Find the right local pro for your project


 Dona Rosene Interiors
FIRST PLACE 2018 ASID DESIGN OVATION AWARD / MASTER BATH OVER $50,000. In addition to a much-needed update, the clients desired a spa-like environment for their Master Bath. Sea Pearl Quartzite slabs were used on an entire wall and around the vanity and served as this ethereal palette inspiration. Luxuries include a soaking tub, decorative lighting, heated floor, towel warmers and bidet. Michael Hunter

 Renovation Science
Minimalist porcelain tile freestanding bathtub photo in Vancouver with a hinged shower door


 Bella Domicile
Dale Hall Photography, LLC
Inspiration for a contemporary built-in desk home office remodel in Milwaukee with gray walls
Inspiration for a contemporary built-in desk home office remodel in Milwaukee with gray walls

 Apex Building Sciences Inc.
Targeted water ingress repair at a Single Family Residence located in Burnaby, BC
Example of a minimalist two-story wood exterior home design in Vancouver
Example of a minimalist two-story wood exterior home design in Vancouver
 Building Science Associates, Inc.
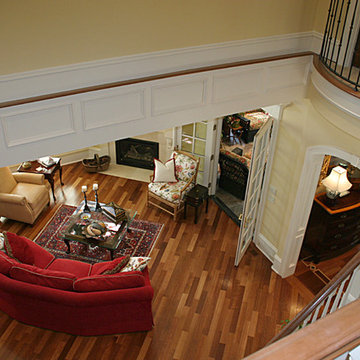
Custom designed residence- view from rear stairwell looking into the keeping room. French doors lead to enclosed sun porch. The "Juliette" balcony with iron railing is part of the game room on the second floor.
 Building Science Associates, Inc.
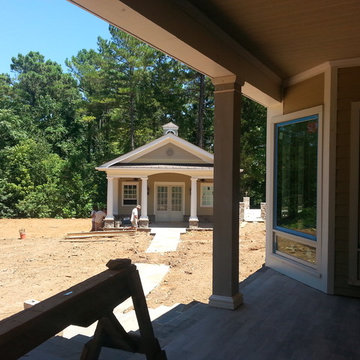
This is the outbuilding that contains another shop/garage area for him and potting room for her as well as half bath. The leveled area to the side will be for the veggie garden. In the foreground is the back porch of the main house and a portion of the morning room. The rear of the home and the outbuilding will be overlooking a man made waterfall and stream. I'm anxious to see it done...but not as anxious as the owners!
 Renovation Science
Example of a minimalist porcelain tile freestanding bathtub design in Vancouver with a hinged shower door
 Science Tech
Home design - mid-sized coastal backyard concrete paver screened-in home design idea in Miami with a roof extension
 Mariana Pickering (Emu Building Science)
My mom's garden in Dallas, Texas. The "riverbed" on the left was created to help manage stormwater runoff. The grassy section in the middle still does not grow very well because of the amount of shade.

 Curb Exposure LLC
David Slaughter
Kids' bedroom - bedroom traditional boy carpeted and beige floor kids' bedroom idea in Austin with blue walls
Kids' bedroom - bedroom traditional boy carpeted and beige floor kids' bedroom idea in Austin with blue walls
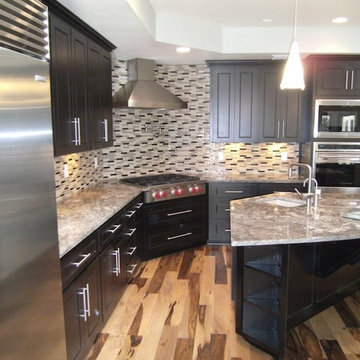
 Designology, The Science of Design
Desiring a modern kitchen, Designology was abel to create a contemporary space, and keeping an organic and natural feel to the room, for this homeowner. Striking Brazilian Pecan floors, detailed panel cabinets and modern hardware create this award winning space. Special details like corner cabinet storage, and appliance heights were taken into consideration for this project.
Photo by Adrian Galvan of Designology
 Renovation Science
Example of a minimalist porcelain tile freestanding bathtub design in Vancouver with a hinged shower door


28