
Search results for "Science" in Home Design Ideas

 Building Science Associates, Inc.
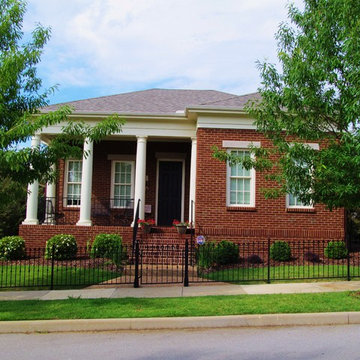
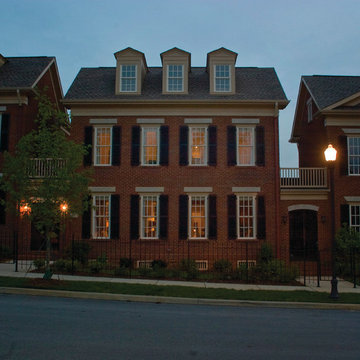
Federal style version of the Chapman Cottage design. www.bsahomeplans.com
 Building Science Associates, Inc.
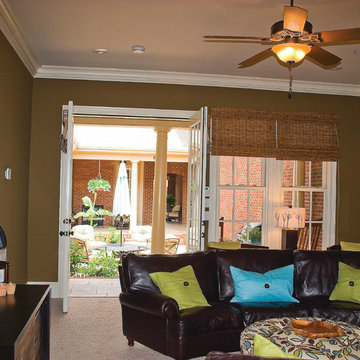
Looking from the "Casita" toward the courtyard. It is located at the rear next to the double garage and accessible via the wrap around loggia/breezeway. This space can be used as rec room, media room, in-law or guest suite, or office.
Find the right local pro for your project


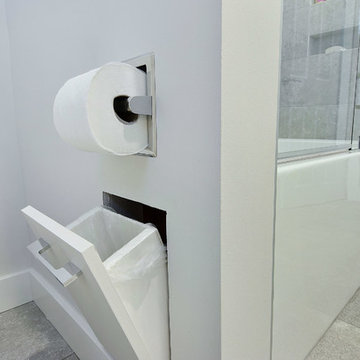
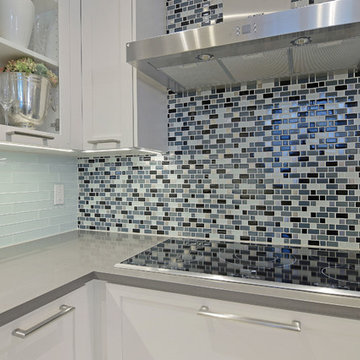
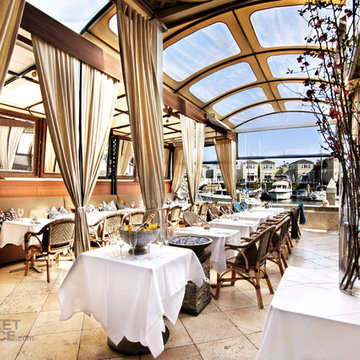
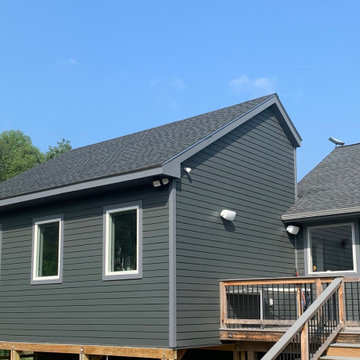

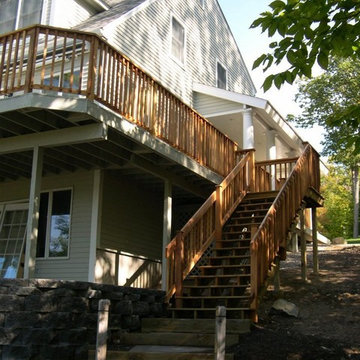

 Designology, The Science of Design
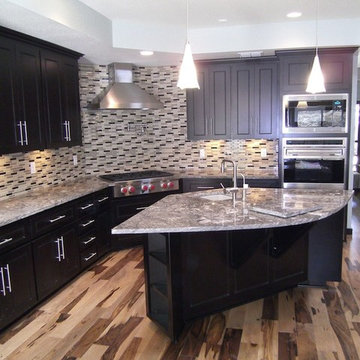
Desiring a modern kitchen, Designology was abel to create a contemporary space, and keeping an organic and natural feel to the room, for this homeowner. Striking Brazilian Pecan floors, detailed panel cabinets and modern hardware create this award winning space. Special details like corner cabinet storage, and appliance heights were taken into consideration for this project.
Photo by Adrian Galvan of Designology

 Aqua Science
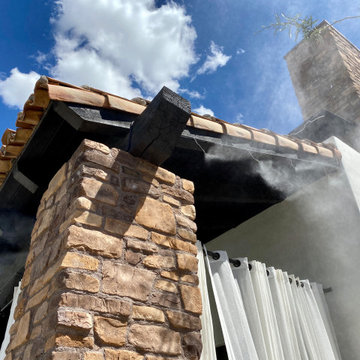
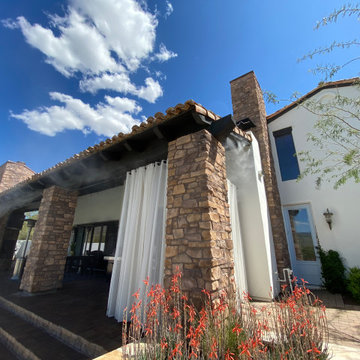
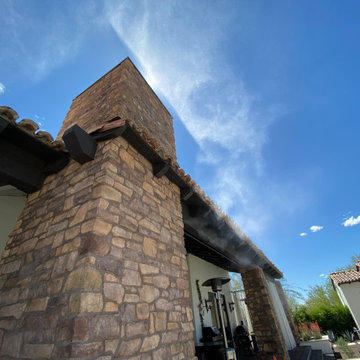
Mist System Startup from installation built by Aqua Science for a home in Cave Creeks, AZ outside of Phoenix metropolitan area.
Mid-sized trendy backyard patio photo in Phoenix
Mid-sized trendy backyard patio photo in Phoenix
 Building Science Associates, Inc.
Federal Exterior. The gated breezeway acts as the entry hall from where you can go directly to the great room or the interior courtyard/outdoor living room.
 Studio Rocket Science
Jonah Gilmore
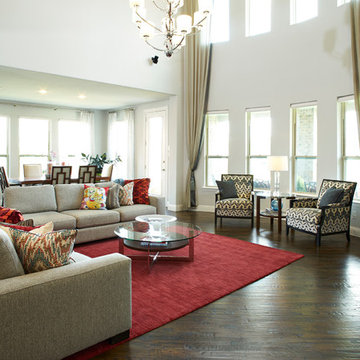
Inspiration for a mid-sized transitional open concept medium tone wood floor living room remodel in Dallas
Inspiration for a mid-sized transitional open concept medium tone wood floor living room remodel in Dallas
27