
Search results for "Science" in Home Design Ideas

 Lenore Weiss Studios, LLC
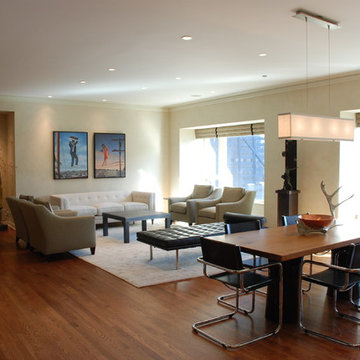
Example of a mid-sized trendy formal and open concept dark wood floor and brown floor living room design in Chicago with beige walls, no fireplace and no tv

Find the right local pro for your project
 McMillan Builders - Design Build
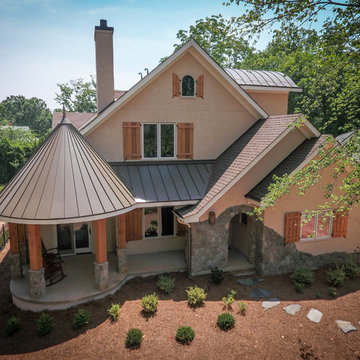
This home was created for a lovely couple with creative ideas and a vision that we wanted to be a part of!! The English Cottage feel is evident with the Historic front door and knocker that we built a new jamb for, the 200 year old looking stairs, and hidden passages and Wood Stoves! photos by Eleven Mass Media
 Hubbell Homes
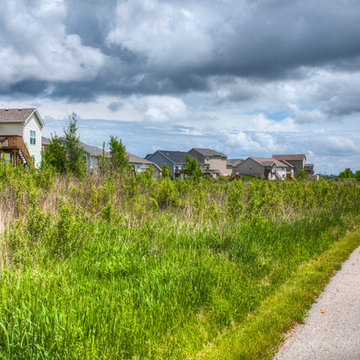
Carlisle is a quaint Central Iowa town located just southeast of Des Moines. With a landscape of woodlands and rolling hills, this community provides the clean, quiet neighborhoods of a small town with easy access to the city as well as its own great local amenities, including parks, trails, library and aquatic center. Carlisle is just a short drive from popular Des Moines attractions such as the Blank Park Zoo, the Science Center of Iowa and the Downtown Farmers’ Market.
Danamere Farms, a conservation community in Carlisle, Iowa, features native prairie landscaping, open play areas and nature trails to enhance your enjoyment of this picturesque small town. Contact Hubbell to get started building your new home in Carlisle.
 Katz Builders, Inc.
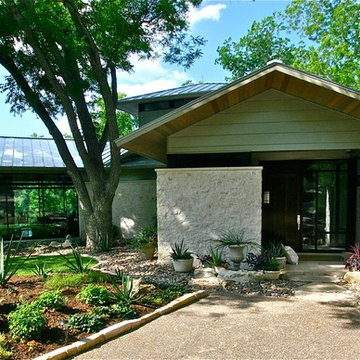
Situated on Lake Austin, we knew that this was going not going to be a simple remodel. From the start we planned that we had to leave the original home in place so that we could be grandfathered at it's location for the new addition and benefit to the close proximity that the home was to the lake. New regulations required that the home be set back further from the lake. It became clear during the design process that our owners were 100% committed to making this home not only environmentally friendly but also energy efficient by incorporating many high performance and up to date science into the design. Using Geo Thermal is one of them. They didn't want airconditioners to pollute the environment with their noise. They preferred to hear the trill of the birds instead. The resulting new build was designed with the original structure and added onto. The owners entertain but didn't want formal living spaced. The resulting structure is simultaneously freshly modern and comfortingly familiar. Awarded the Texas Association of Builders, Remodel/Renovation/ Addition of the Year STAR Award. Carport minimizing impervious cover.
Built by Katz Builders, Inc. Custom Home Builders and Remodelers,
Designed by Architectural firm Barley & Pfeiffer
 Hubbell Homes
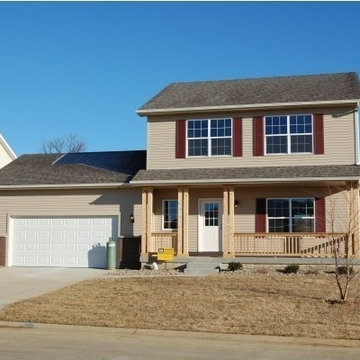
Carlisle is a quaint Central Iowa town located just southeast of Des Moines. With a landscape of woodlands and rolling hills, this community provides the clean, quiet neighborhoods of a small town with easy access to the city as well as its own great local amenities, including parks, trails, library and aquatic center. Carlisle is just a short drive from popular Des Moines attractions such as the Blank Park Zoo, the Science Center of Iowa and the Downtown Farmers’ Market.
Danamere Farms, a conservation community in Carlisle, Iowa, features native prairie landscaping, open play areas and nature trails to enhance your enjoyment of this picturesque small town. Contact Hubbell to get started building your new home in Carlisle.

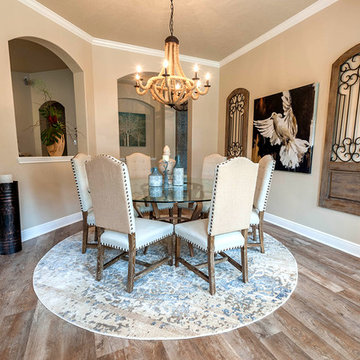
 Star Furniture
Products Featured:
- Duke Upholstered Side Chair (St:414356)
- Magnolia Home Rug
- Accessories from Star Furniture
Find these items on www.starfurniture.com.
Contact Mary Strong for more details:
Mary Strong, Interior Designer
Star Furniture
16666 Barker Springs Road, Houston, TX
281-492-5494
mstrong@starfurniture.com
Mary has over 20 years of experience in residential and commercial interior design. She holds a Bachelor of Science from Nesbitt School of Design at Drexel University.
Strong relocated to the Houston area in 2008 from New York, and loves the diversity of Houston because it allows her to work with many different home styles. She enjoys interacting with people, and her skills and experience create beautiful results for her new and returning clients.
Mary's preferred style is what she calls 'today's traditional.' "It" is a mix of old and new, a fresh version of traditional design. One of her specialties is window treatments. She works closely with Star's drapery designers to create custom treatments for her clients' homes.
Contact Mary today for your complimentary design consultation service.
 Star Furniture
Find these items on www.starfurniture.com.
Contact Mary Strong for more details:
Mary Strong, Interior Designer
Star Furniture
16666 Barker Springs Road, Houston, TX
281-492-5494
mstrong@starfurniture.com
Mary has over 20 years of experience in residential and commercial interior design. She holds a Bachelor of Science from Nesbitt School of Design at Drexel University.
Strong relocated to the Houston area in 2008 from New York, and loves the diversity of Houston because it allows her to work with many different home styles. She enjoys interacting with people, and her skills and experience create beautiful results for her new and returning clients.
Mary's preferred style is what she calls "today's traditional." It is a mix of old and new, a fresh version of traditional design. One of her specialties is window treatments. She works closely with Star's drapery designers to create custom treatments for her clients' homes.
Contact Mary today for your complimentary design consultation service.
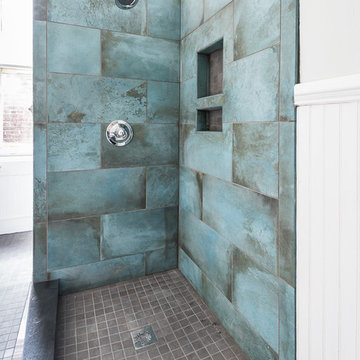
 Piperbear Designs
About the project:
Originally a single family home, this four unit apartment building was broken up in a way that each apartment has a different layout. The challenge for Piperbear Designs was how to reimagine each space to conform with the needs of the modern tenant – while also adding design flourishes that will make each unit feel special.
Located on historic West Grace in Richmond, Virginia, the property is surrounded by a mix of attractive single family homes and small historic apartment buildings. Walking distance to the Science Museum of Virginia, Monument Ave, many hip restaurants, this block is a sought after location for young professionals moving to Richmond.
Piperbear wanted to restore this building in a manner that respects the history of the area while also adding a design aesthetic that is in touch with the change happening in Richmond.
 EcoCraft Homes
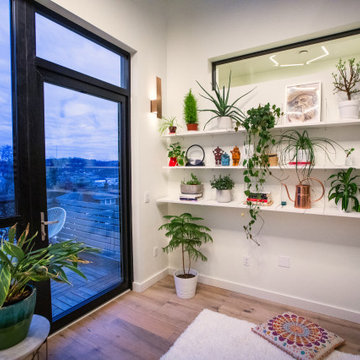
Oasis on 54th is a modern take on the traditional urban townhouse. Vertically oriented with four spacious light filled stories, featuring soaring 20’ ceilings and private terraces on every floor. The iconic design creates a perfect blend of energy performance and environmental sustainability. With 80% energy savings over conventional construction, Oasis on 54th showcases the pinnacle of building science and technology. Featuring a thoughtfully designed building envelope with continuous air, moisture and thermal barriers, this passive home will provide health, happiness, and comfort for generations to come.
 Dube Fine Art Design Studios
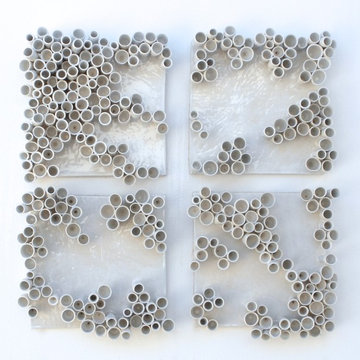
Designed from a mathematical equation!
Each tile base is approximately 10" square. The wheel-thrown tubes are individually attached with about a 3" depth. Glossy white glaze.
Set of 4.

 Energy Fitness for Homes
When this touring tiny house comes to 20 cities across the U.S., local homeowners and building pros will see what measured home performance can do for their own homes.
Photo: Grace Lunsford


 Luxury Antonovich Design AE
In Dubai's luxury residential landscape, the bedroom has evolved from a simple sleep space into a sophisticated personal retreat. Antonovich Group, a distinguished interior design Dubai firm, has perfected the art of modern bedroom transformation through their specialized fit-out and furniture solutions that balance aesthetic refinement with sleep science principles.
Their recent bedroom project in Dubai Hills Estate exemplifies their contemporary approach—minimalist architectural detailing provides a serene backdrop for statement furniture pieces and thoughtfully curated materials. As a premier interior renovation company Dubai homeowners select for comprehensive transformations, Antonovich Group begins each bedroom project with a detailed lifestyle assessment to understand sleep patterns, morning routines, and personal preferences.
"The modern bedroom serves multiple functions beyond sleep," explains their design director. "It often incorporates dressing areas, work spaces, and relaxation zones while maintaining an atmosphere conducive to rest. This complexity requires thoughtful spatial planning and integrated solutions."
What distinguishes Antonovich Group's bedroom designs is their custom furniture program, which creates bespoke pieces tailored precisely to each space and client. Rather than selecting from standard collections, clients receive one-of-a-kind beds, nightstands, wardrobes, and seating that perfectly balance form and function. Each piece undergoes rigorous review for both visual appeal and ergonomic performance.
Material selection for these sleep environments showcases the firm's expertise in creating sensory harmony. Acoustic wall treatments minimize noise disruption, temperature-regulating fabrics enhance sleep quality, and carefully selected woods bring natural warmth to the space. Lighting receives particular attention, with programmable systems that support circadian rhythms.
"As an interior renovation company Dubai residents trust with their most personal spaces, we recognize that bedroom design affects wellbeing directly," notes the wellness specialist. "Our integrated approach addresses not just aesthetics but also the environmental factors that influence sleep quality."
For homeowners contemplating bedroom transformations, Antonovich Group offers consultation services that explore the possibilities of modern sleep sanctuaries—spaces that represent the perfect synthesis of contemporary design principles and deeply personal comfort requirements.
 InnovationLand
This Houston kitchen remodel and whole-house redesign was nothing less than a time machine - zooming a 40-year-old living space into 2017!
"The kitchen had formica countertops, old wood cabinets, a strange layout and low ceilings," says Lisha Maxey, lead designer for Outdoor Homescapes of Houston and owner of LGH Design Services. "We basically took it down to the studs to create the new space. It even had original terrazzo tile in the foyer! Almost never see that anymore."
The new look is all 2017, starting with a pure white maple wood for the new kitchen cabinetry and a 13-foot butcher block island. The china hutch, beam and columns are walnut.
The small kitchen countertop (on fridge side) is Corian. The flooring is solid hickory with a natural stain. The backsplash is Moroccan blue glass.
On the island, Outdoor Homescapes added a small, stainless steel prep sink and a large porcelain sink. All finishes are brushed stainless steel except for the pot filler, which is copper.
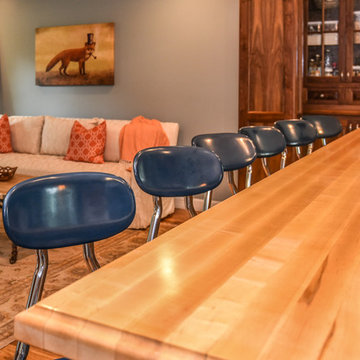
"The look is very transitional, with a hearty mix of antiques the client wanted incorporated and the contemporary open concept look of today," says Lisha. "The bar stools are actually reclaimed science class stools that my client picked up at a local fair. It was an awesome find!"
 Global Wave Integration
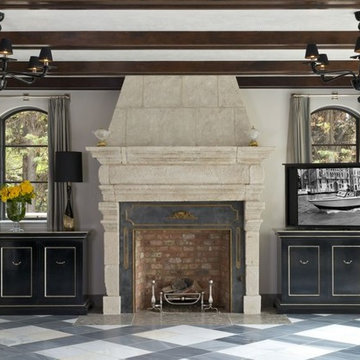
Elegant hidden TV solution with a pop up TV swivel lift. When not watching, the TV drops into the cabinet.
Example of a mid-sized trendy living room design in Los Angeles with a concealed tv
Example of a mid-sized trendy living room design in Los Angeles with a concealed tv
 B. Smith Construction
Brett Smith dba B. Smith Photography
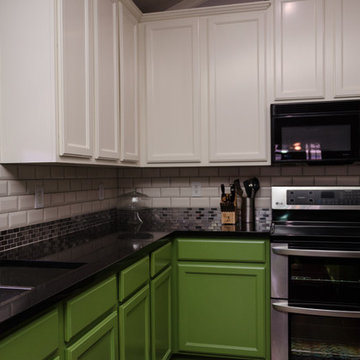
Inspiration for a large transitional l-shaped dark wood floor open concept kitchen remodel in Dallas with an undermount sink, recessed-panel cabinets, green cabinets, granite countertops, metallic backsplash, stainless steel appliances and an island
Inspiration for a large transitional l-shaped dark wood floor open concept kitchen remodel in Dallas with an undermount sink, recessed-panel cabinets, green cabinets, granite countertops, metallic backsplash, stainless steel appliances and an island
64