
Search results for "Scot free" in Home Design Ideas
 Kitchen & Bathroom Remodel by Cutting Edge
Shaker style two-tone cabinetry with a lightly distressed, crackle & glazed finish from Executive Cabinetry,

This highly versatile office also serves as a sewing room and features large filing drawers, a built in ironing board, a pullout organizer, and a large telescoping table behind the long drawer front at right.
Cork floors also make this the client's workout room !
Scot Trueblood, Paradise Aerial Imagery
 Kitchen & Bathroom Remodel by Cutting Edge
The completed project, with 75" TV, a 72" ethanol burning fireplace, marble slab facing with split-faced granite mantel. The flanking cabinets are 9' tall each, and are made of wenge veneer with dimmable LED backlighting behind frosted glass panels. a 6' tall person is at eye level with the bottom of the TV, which features a Sony 750 watt sound bar and wireless sub-woofer. Photo by Scot Trueblood, Paradise Aerial Imagery

 Scot Eckley, Inc.
Photography by: Alex Crook
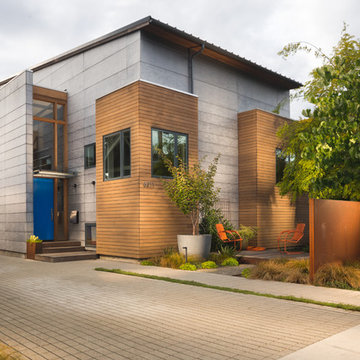
Inspiration for a contemporary home design remodel in Seattle
Inspiration for a contemporary home design remodel in Seattle
Find the right local pro for your project
 Cederberg Kitchens & Renovations
Lili Englehardt

Bathroom - large traditional master brown tile ceramic tile and brown floor bathroom idea in Raleigh with purple walls, an undermount sink, furniture-like cabinets, white cabinets and granite countertops
Bathroom - large traditional master brown tile ceramic tile and brown floor bathroom idea in Raleigh with purple walls, an undermount sink, furniture-like cabinets, white cabinets and granite countertops
 BK Classic Collections Home Stagers
Staging & Photos by: Betsy Konaxis, BK Classic Collections Home Stagers
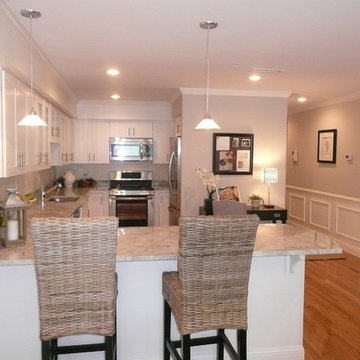
Inspiration for a mid-sized timeless l-shaped light wood floor eat-in kitchen remodel in Boston with an undermount sink, recessed-panel cabinets, white cabinets, granite countertops, white backsplash, subway tile backsplash, stainless steel appliances and a peninsula
Inspiration for a mid-sized timeless l-shaped light wood floor eat-in kitchen remodel in Boston with an undermount sink, recessed-panel cabinets, white cabinets, granite countertops, white backsplash, subway tile backsplash, stainless steel appliances and a peninsula
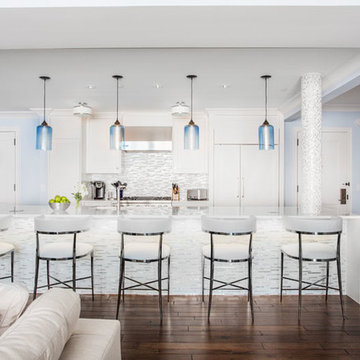
 McBrien Interiors, Allied ASID
Scot Zimmerman
Inspiration for a large transitional galley dark wood floor open concept kitchen remodel in Salt Lake City with an undermount sink, raised-panel cabinets, white cabinets, quartz countertops, white backsplash, mosaic tile backsplash, stainless steel appliances and an island
Inspiration for a large transitional galley dark wood floor open concept kitchen remodel in Salt Lake City with an undermount sink, raised-panel cabinets, white cabinets, quartz countertops, white backsplash, mosaic tile backsplash, stainless steel appliances and an island

Sponsored
Delaware, OH

Buckeye Basements, Inc.
Central Ohio's Basement Finishing ExpertsBest Of Houzz '13-'21
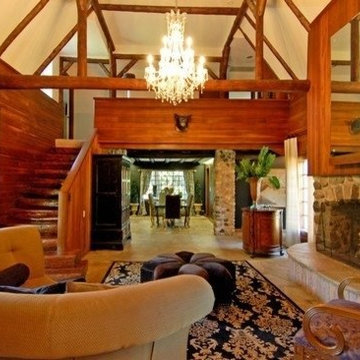
 Prince of Scots
A lodge built in the 1930s. This House was originally the lodge or main house for luxury resort. The home had been abandon and was overgrown with vines…seriously. House had radiant floors and ceilings with 5 fire places. This room is the great room. A massive 5 foot wide fireplace was the focal point. We wanted to add some authenticity to this former hunting lodge, so we added a boars head in the great hall. The space is grand with second floor loft library kept simple with lounging chair t escape the main house. We added an opulent crystal chandelier which was reflected in an 8" tall mirror which had been in the family for three generations. We wanted to keep the room clean and simple and let architecture speak for itself. Our vision was to create a hunting lodge where a German or Russian Prince would have wanted to retreat. The stairs were each made from a single tree trunk. Large scale furniture to add to the drama with light silk window treatments on rings to add sophistication to the room. Large windows overlooked the East and West Portions of the Property with expansive meadows which were the view. Deer were frequent where the open views were priceless to merge with nature. The rooms is electronic and gadget free. A place for conversation and enjoyment of ones company.
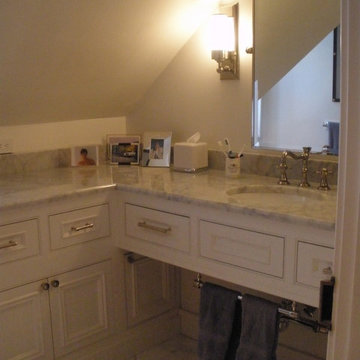
 Scot Samuelson Architect, LLC
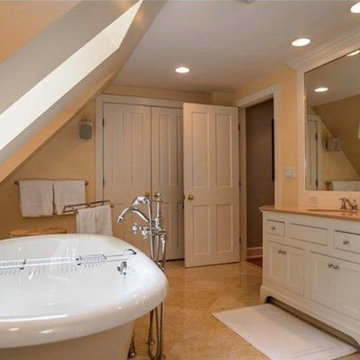
This bathroom is mostly under the roof eaves but it does have one small dormer. The standing area was limited so the cabinets were placed against the knee walls leaving the taller spaces free. To create the illusion of more space the vanity is open below and the marble floor extends underneath to give the feel of more space. The counter tops were custom made by La Pietra.

 Scot-Build Developments, Inc.

Totally renovated bungalow, contemporary designed with free standing timber framed porch,
Mid-sized trendy black split-level wood exterior home photo in Toronto
Mid-sized trendy black split-level wood exterior home photo in Toronto
 A MAK'S Marble & Stone Finishes
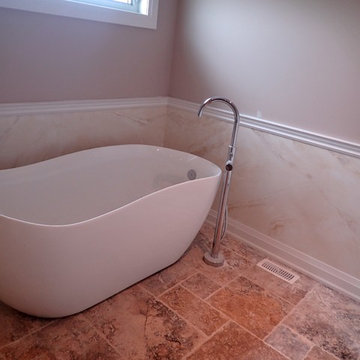
Example of a mid-sized trendy master white tile and stone slab limestone floor and beige floor bathroom design in Ottawa with gray walls
 Scot-Build Developments, Inc.
Totally renovated bungalow, contemporary designed with free standing timber framed porch,
Mid-sized contemporary black split-level wood exterior home idea in Toronto
Mid-sized contemporary black split-level wood exterior home idea in Toronto
1