
Search results for "Scratching" in Home Design Ideas
 Arimar International

Carpathian Rustic White Oak 9/16 x 7 ½ x 72”
Carpathians This wide plank hardwood floor offers a unique look obtained by a process of brushing, grain effects, smoked, distressed, nail marks and rounded edges, done by hand.
Specie: Rustic French White Oak
Appearance
Color: Gray-blue tones
Variation: Moderate
Properties
Durability: Dense, strong, excellent resistance.
Construction: T&G, 3 Ply Engineered floor. The use of Heveas or Rubber core makes this floor environmentally friendly.
Finish: 8% UV acrylic urethane with scratch resistant by Klumpp
Sizes: 9/16 x 7 ½ x 72”, (85% of its board), with a 3.2mm wear layer.
Warranty: 25 years limited warranty.
 Westlake Royal Building Products
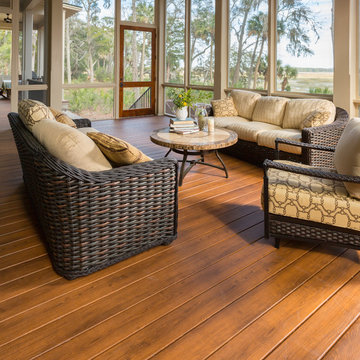
Zuri® Premium Decking by Royal® will transform how you live your outdoor life. Our multi-layered premium decking is the luxurious result of passionate forward thinking and painstaking execution. No other decking looks as amazing and lasts as long as Zuri. Which means, you can revel in the stunning beauty of exotic wood without the need to paint, stain or reseal to maintain that beauty. You can have an envy-inducing deck that's resistant to scratches, stains, color fading, slips and moisture.
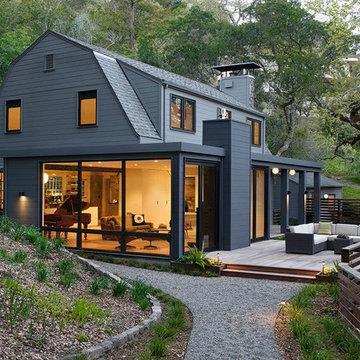
Example of a large minimalist gray two-story vinyl exterior home design in San Francisco with a gambrel roof
Find the right local pro for your project
 Taylor Made Homes
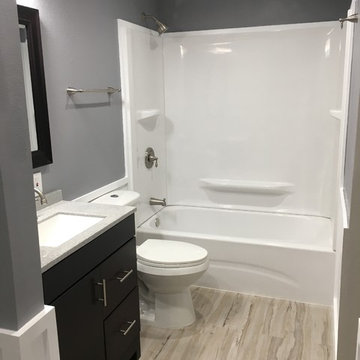
There was so much space in the attic that we added a bathroom from scratch.
Bathroom - large modern bathroom idea in Houston
Bathroom - large modern bathroom idea in Houston
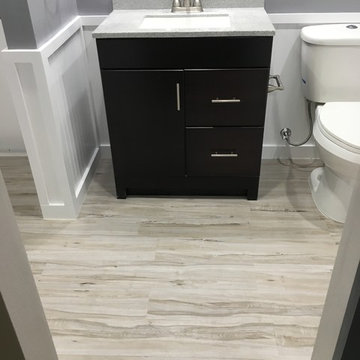 Taylor Made Homes
There was so much space in the attic that we added a bathroom from scratch.
Large minimalist bathroom photo in Houston
Large minimalist bathroom photo in Houston

 TVL Creative Ltd.
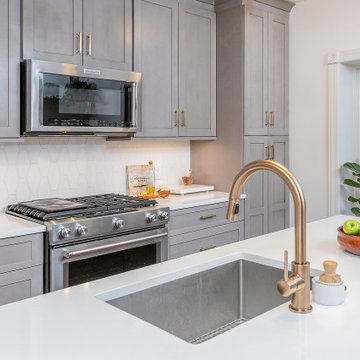
Cramped kitchen be gone! That was the project motto and top priority. The goal was to transform the current layout from multiple smaller spaces into a connected whole that would activate the main level for our clients, a young family of four.
The biggest obstacle was the wall dividing the kitchen and the dining room. Removing this wall was central to opening up and integrating the main living spaces, but the existing ductwork that ran right through the center of the wall posed a design challenge, er design opportunity. The resulting design solution features a central pantry that captures the ductwork and provides valuable storage- especially when compared to the original kitchen's 18" wide pantry cabinet. The pantry also anchors the kitchen island and serves as a visual separation of space between the kitchen and homework area.
Through our design development process, we learned the formal living room was of no service to their lifestyle and therefore space they rarely spent time in. With that in mind, we proposed to eliminate the unused living room and make it the new dining room. Relocating the dining room to this space inherently felt right given the soaring ceiling and ample room for holiday dinners and celebrations. The new dining room was spacious enough for us to incorporate a conversational seating area in the warm, south-facing window alcove.
Now what to do with the old dining room?! To answer that question we took inspiration from our clients' shared profession in education and developed a craft area/homework station for both of their boys. The semi-custom cabinetry of the desk area carries over to the adjacent wall and forms window bench base with storage that we topped with butcher block for a touch of warmth. While the boys are young, the bench drawers are the perfect place for a stash of toys close to the kitchen.
The kitchen begins just beyond the window seat with their refrigerator enclosure. Opposite the refrigerator is the new pantry with twenty linear feet of shelving and space for brooms and a stick vacuum. Extending from the backside of the pantry the kitchen island design incorporates counter seating on the family room side and a cabinetry configuration on the kitchen side with drawer storage, a trashcan center, farmhouse sink, and dishwasher.
We took careful time in design and execution to align the range and sink because while it might seem like a small detail, it plays an important role in supporting the symmetrical configuration of the back wall of the kitchen. The rear wall design utilizes an appliance garage mirrors the visual impact of the refrigerator enclosure and helps keep the now open kitchen tidy. Between the appliance garage and refrigerator enclosure is the cooking zone with 30" of cabinetry and work surface on either side of the range, a chimney style vent hood, and a bold graphic tile backsplash.
The backsplash is just one of many personal touches we added to the space to reflect our client's modern eclectic style and love of color. Swooping lines of the mid-mod style barstools compliment the pendants and backsplash pattern. A pop of vibrant green on the frame of the pantry door adds a fresh wash of color to an otherwise neutral space. The big show stopper is the custom charcoal gray and copper chevron wall installation in the dining room. This was an idea our clients softly suggested, and we excitedly embraced the opportunity. It is also a kickass solution to the head-scratching design dilemma of how to fill a large and lofty wall.
We are so grateful to bring this design to life for our clients and now dear friends.


 Kitchen Studio Monterey
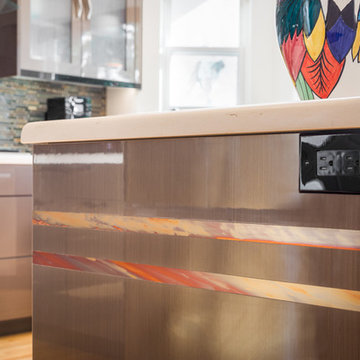
Ultracraft acrylic in High gloss Linear Bronze II, scratch resistant with Silver Metallic edgebanding, wipe and go interiors and soft close hinges.
Example of a mid-sized minimalist u-shaped eat-in kitchen design with a farmhouse sink, flat-panel cabinets, brown cabinets, quartz countertops, multicolored backsplash, mosaic tile backsplash and stainless steel appliances
Example of a mid-sized minimalist u-shaped eat-in kitchen design with a farmhouse sink, flat-panel cabinets, brown cabinets, quartz countertops, multicolored backsplash, mosaic tile backsplash and stainless steel appliances
 Custom Granite & Marble Ltd.
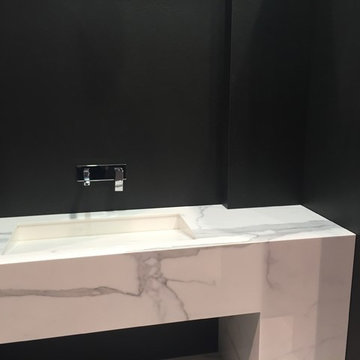
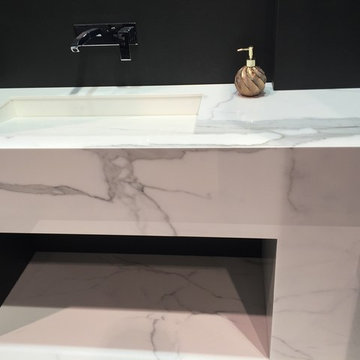
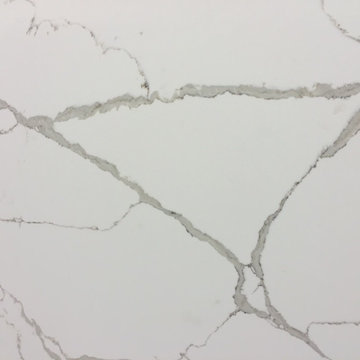
Latest quartz that is so close to the real calacatta marble from Italy. No need to worry about scratches and staining.
Example of a trendy kitchen design in Toronto
Example of a trendy kitchen design in Toronto
 Jack Laurie Home
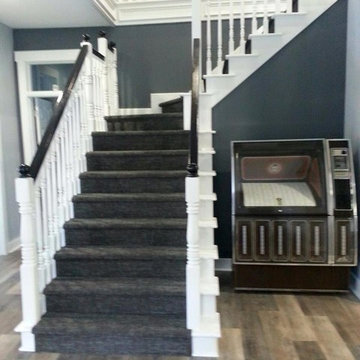
LVT is one of our newest, hottest product. Waterproof and scratch-resistant, Coretec Plus is a quieter alternative to traditional laminate.
Staircase - modern staircase idea
Staircase - modern staircase idea
 BuyTile
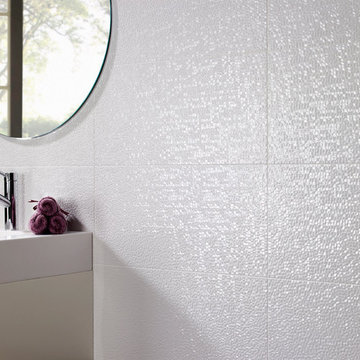
Add style with the Capua contemporary/modern tile series from Pamesa. These Spanish monocottura wall tiles imitate large format mosaics and have a sparkling glow. These tiles are in demand because their glossy finish helps to visually expand any room’s space.
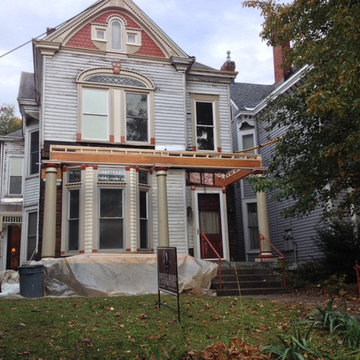
 Bryce Biery Construction
This antique home in the Highlands was badly deteriorated. We removed the porch roof structure entirely and started from scratch.

 designs by human.
Discover a stunning modern minimalist kitchen featuring sleek white simple cabinets paired with warm natural wood open shelving and a waterfall island. This bright, contemporary space boasts a beautiful white marble-patterned backsplash, light wood flooring, and stainless steel appliances, creating a clean, elegant, and highly functional design perfect for any modern home.

 LookingGlass Photography
All photographs by Michael Rabaut / LookingGlasspro.com
Kitchen - coastal galley kitchen idea in Detroit with a farmhouse sink, green cabinets, white backsplash, subway tile backsplash and stainless steel appliances
Kitchen - coastal galley kitchen idea in Detroit with a farmhouse sink, green cabinets, white backsplash, subway tile backsplash and stainless steel appliances
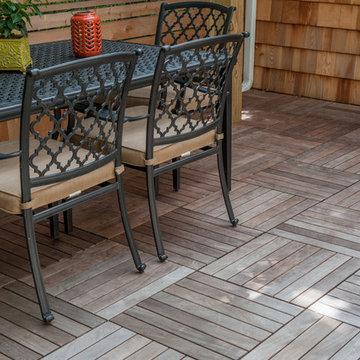
 AdvantageLumber.com
Concerns about the Advantage Ipe Deck Tiles being scratched quickly flew out the window because of the Ipe wood. It's amazing strength and scratch resistance really helps widen the product variety for your outdoor living area.
 Taylor Made Homes
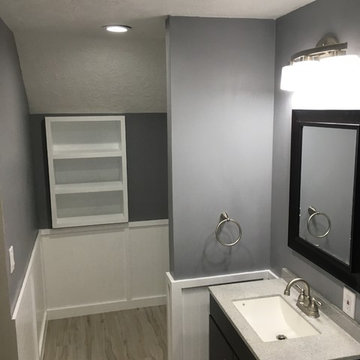
There was so much space in the attic that we added a bathroom from scratch.
Bathroom - large modern bathroom idea in Houston
Bathroom - large modern bathroom idea in Houston
 Traci Zeller Interiors
Dustin Peck Photography

Example of a transitional dining room design in Charlotte with beige walls
Example of a transitional dining room design in Charlotte with beige walls
 Conestoga Tile
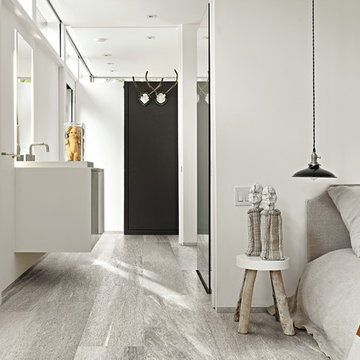
Looking for a floor that is scratch resistant, water proof and can last a lifetime? This porcelain tile is from the Flagstone collection by Casa Dolce Casa
48