
Search results for "Screen doors" in Home Design Ideas

 Nelson Exteriors Inc
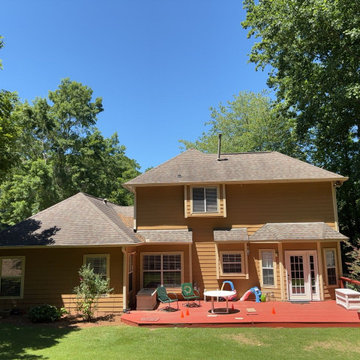
On this Alpharetta, GA home, we built a new deck using Trex Enhance Natural Series decking products. We also built a new shed roof style covered porch using KD Pine Whitewood for framing and GAF Architectural shingles for the roof. Along with this, we installed new aluminum gutters on the new porch roof. Lastly, we replaced a door with a new SM-6PU-20MIN Smooth Fiberglass Door and built a screen porch knee wall around the new deck.
 Nelson Exteriors Inc
On this Alpharetta, GA home, we built a new deck using Trex Enhance Natural Series decking products. We also built a new shed roof style covered porch using KD Pine Whitewood for framing and GAF Architectural shingles for the roof. Along with this, we installed new aluminum gutters on the new porch roof. Lastly, we replaced a door with a new SM-6PU-20MIN Smooth Fiberglass Door and built a screen porch knee wall around the new deck.

Find the right local pro for your project

 Factor Design Build
Example of a trendy beige floor bathroom design in Denver with flat-panel cabinets, dark wood cabinets, an undermount tub, beige walls and black countertops

 Gary Keith Jackson Design Inc.
Bruce Glass Photography
Inspiration for a mediterranean bathroom remodel in Houston with a hot tub
Inspiration for a mediterranean bathroom remodel in Houston with a hot tub
 Stoett Screens
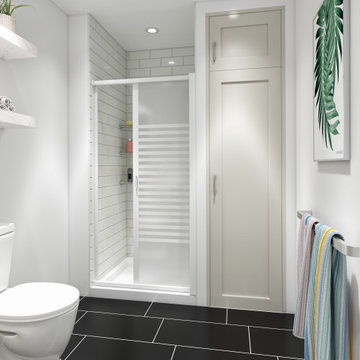
The Nautilus Residential Shower Door is custom built, easy to install, self cleaning, and maximizes access to your shower.
- Maximize Home Bathroom Space and Access
- Patented Self-Cleaning
- One-Year Limited Warranty
- Compact Design
- Ultra-Lightweight



Sponsored
Sunbury, OH

J.Holderby - Renovations
Franklin County's Leading General Contractors - 2X Best of Houzz!

 Martha's Vineyard Interior Design
Eric Roth Photography
Living room - mid-sized coastal formal and open concept medium tone wood floor and beige floor living room idea in Boston with gray walls, a two-sided fireplace, a stone fireplace and a wall-mounted tv
Living room - mid-sized coastal formal and open concept medium tone wood floor and beige floor living room idea in Boston with gray walls, a two-sided fireplace, a stone fireplace and a wall-mounted tv

 HighCraft Builders
Example of a transitional wooden u-shaped staircase design in Denver with gray walls and wooden risers

 The Artisans Group, Inc.
Winner of the 2018 Tour of Homes Best Remodel, this whole house re-design of a 1963 Bennet & Johnson mid-century raised ranch home is a beautiful example of the magic we can weave through the application of more sustainable modern design principles to existing spaces.
We worked closely with our client on extensive updates to create a modernized MCM gem.

 Coastal Signature Homes
This porch is outdoor living at its best. Light and airy, this room is an extension of the family room and the kitchen. The mahogany doors open wide to let traffic flow in or out and the transom windows above the doors provide extra light inside. The painted flooring is a nice complement to the white butt board walls and painted blue ceiling. Gorgeous and relaxing. Bring on the sweet tea.
 Nelson Exteriors Inc
On this Alpharetta, GA home, we built a new deck using Trex Enhance Natural Series decking products. We also built a new shed roof style covered porch using KD Pine Whitewood for framing and GAF Architectural shingles for the roof. Along with this, we installed new aluminum gutters on the new porch roof. Lastly, we replaced a door with a new SM-6PU-20MIN Smooth Fiberglass Door and built a screen porch knee wall around the new deck.
 Nelson Exteriors Inc
On this Alpharetta, GA home, we built a new deck using Trex Enhance Natural Series decking products. We also built a new shed roof style covered porch using KD Pine Whitewood for framing and GAF Architectural shingles for the roof. Along with this, we installed new aluminum gutters on the new porch roof. Lastly, we replaced a door with a new SM-6PU-20MIN Smooth Fiberglass Door and built a screen porch knee wall around the new deck.

Sponsored
Westerville, OH

Custom Home Works
Franklin County's Award-Winning Design, Build and Remodeling Expert


 Citidev Inc
Inspiration for a transitional open concept medium tone wood floor family room remodel in San Francisco

 Sand Design
Cory Holland Photography
Deck - traditional backyard deck idea in Seattle with decking and no cover
Deck - traditional backyard deck idea in Seattle with decking and no cover

 Herlong Architects
Inspiration for a coastal medium tone wood floor eat-in kitchen remodel in Charleston with an undermount sink, recessed-panel cabinets, white cabinets, white backsplash, subway tile backsplash, stainless steel appliances, white walls and granite countertops



 DeLeers Construction, Inc.
This 3200 square foot home features a maintenance free exterior of LP Smartside, corrugated aluminum roofing, and native prairie landscaping. The design of the structure is intended to mimic the architectural lines of classic farm buildings. The outdoor living areas are as important to this home as the interior spaces; covered and exposed porches, field stone patios and an enclosed screen porch all offer expansive views of the surrounding meadow and tree line.
The home’s interior combines rustic timbers and soaring spaces which would have traditionally been reserved for the barn and outbuildings, with classic finishes customarily found in the family homestead. Walls of windows and cathedral ceilings invite the outdoors in. Locally sourced reclaimed posts and beams, wide plank white oak flooring and a Door County fieldstone fireplace juxtapose with classic white cabinetry and millwork, tongue and groove wainscoting and a color palate of softened paint hues, tiles and fabrics to create a completely unique Door County homestead.
Mitch Wise Design, Inc.
Richard Steinberger Photography

 Jules Duffy Designs
Photography: Laura Moss
Elegant enclosed dark wood floor living room photo in New York with yellow walls, a standard fireplace and a stone fireplace
Elegant enclosed dark wood floor living room photo in New York with yellow walls, a standard fireplace and a stone fireplace
148