
Search results for "Screen room" in Home Design Ideas

 Design Builders, Inc.
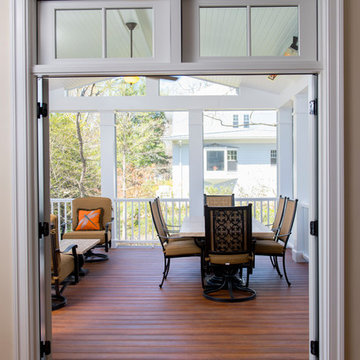
Interior of a modern screened-in porch design in Northwest Washington, D.C. It features skylights, an Infratech infrared heater, a Minka-Aire ceiling fan, low-maintenance Zuri deck boards and stainless steel cable handrails. Photographer: Michael Ventura.


Find the right local pro for your project

 KD Landscape
The distinct spaces can be seen from this overhead view. The dining area is separated from the social space by three large containers on one side and from the fire pit by a low profile planting bed on the other side. A small grill with counter is conveniently located near the three season room. Landscape design by John Algozzini. Photo courtesy of Mike Crews Photography.

 Jodi Fleming Design
Inspiration for a large timeless open concept and formal dark wood floor and brown floor living room remodel in Toronto with a media wall, white walls, a standard fireplace and a tile fireplace





 KAdd Associates
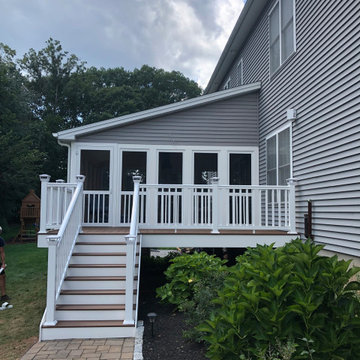
Screened porch room, multiple French doors exterior wall
Example of a mountain style patio design in Chicago
Example of a mountain style patio design in Chicago


 Eljin Construction of NY
Dan Levin - Photo Credit
Coty Sidnam - SPG Architects
Hallway - contemporary dark wood floor hallway idea in New York
Hallway - contemporary dark wood floor hallway idea in New York

 iTEC Consultants
, NJ - Private 10 Seat Theater with 175" Diagonal 2.35:1 aspect ratio Micro-Perf screen, HD projector, Cinema Sound System, fully automated space. Perfect for watching movies, sports or sitting under the stars watching your favorite concert with your family and friends. Need help designing your dream room, please let us know.
http://www.lisarussman.com/



Sponsored
Sunbury, OH

J.Holderby - Renovations
Franklin County's Leading General Contractors - 2X Best of Houzz!

 Carolyn Reyes
Photo: Carolyn Reyes © 2015 Houzz
Writer’s Room, main house
Design team: Robert Frank Design
Mid-sized elegant home office photo in Los Angeles
Mid-sized elegant home office photo in Los Angeles


 K B SUNSPACES
Get the most out of life while sitting in your screen room by Sunspace. You create the design, we build to suit. Your screen room will now become a great place to entertain company, a family get together or just to sit and relax without the bugs driving you inside. Every region of the continent has its fair share of good and bad weather. With a Sunspace Sunroom you can control the harsh conditions that might otherwise keep you inside. Overexposure to sun, rain and wind can spoil an afternoon outside, but not anymore. Don’t let nature lock you inside, rather enjoy the season from the comfort of your new screen room by Sunspace.
 K B SUNSPACES
Get the most out of life while sitting in your screen room by Sunspace. You create the design, we build to suit. Your screen room will now become a great place to entertain company, a family get together or just to sit and relax without the bugs driving you inside. Every region of the continent has its fair share of good and bad weather. With a Sunspace Sunroom you can control the harsh conditions that might otherwise keep you inside. Overexposure to sun, rain and wind can spoil an afternoon outside, but not anymore. Don’t let nature lock you inside, rather enjoy the season from the comfort of your new screen room by Sunspace.



 FINNE Architects
The Mazama house is located in the Methow Valley of Washington State, a secluded mountain valley on the eastern edge of the North Cascades, about 200 miles northeast of Seattle.
The house has been carefully placed in a copse of trees at the easterly end of a large meadow. Two major building volumes indicate the house organization. A grounded 2-story bedroom wing anchors a raised living pavilion that is lifted off the ground by a series of exposed steel columns. Seen from the access road, the large meadow in front of the house continues right under the main living space, making the living pavilion into a kind of bridge structure spanning over the meadow grass, with the house touching the ground lightly on six steel columns. The raised floor level provides enhanced views as well as keeping the main living level well above the 3-4 feet of winter snow accumulation that is typical for the upper Methow Valley.
To further emphasize the idea of lightness, the exposed wood structure of the living pavilion roof changes pitch along its length, so the roof warps upward at each end. The interior exposed wood beams appear like an unfolding fan as the roof pitch changes. The main interior bearing columns are steel with a tapered “V”-shape, recalling the lightness of a dancer.
The house reflects the continuing FINNE investigation into the idea of crafted modernism, with cast bronze inserts at the front door, variegated laser-cut steel railing panels, a curvilinear cast-glass kitchen counter, waterjet-cut aluminum light fixtures, and many custom furniture pieces. The house interior has been designed to be completely integral with the exterior. The living pavilion contains more than twelve pieces of custom furniture and lighting, creating a totality of the designed environment that recalls the idea of Gesamtkunstverk, as seen in the work of Josef Hoffman and the Viennese Secessionist movement in the early 20th century.
The house has been designed from the start as a sustainable structure, with 40% higher insulation values than required by code, radiant concrete slab heating, efficient natural ventilation, large amounts of natural lighting, water-conserving plumbing fixtures, and locally sourced materials. Windows have high-performance LowE insulated glazing and are equipped with concealed shades. A radiant hydronic heat system with exposed concrete floors allows lower operating temperatures and higher occupant comfort levels. The concrete slabs conserve heat and provide great warmth and comfort for the feet.
Deep roof overhangs, built-in shades and high operating clerestory windows are used to reduce heat gain in summer months. During the winter, the lower sun angle is able to penetrate into living spaces and passively warm the exposed concrete floor. Low VOC paints and stains have been used throughout the house. The high level of craft evident in the house reflects another key principle of sustainable design: build it well and make it last for many years!
Photo by Benjamin Benschneider
 K B SUNSPACES
Get the most out of life while sitting in your screen room by Sunspace. You create the design, we build to suit. Your screen room will now become a great place to entertain company, a family get together or just to sit and relax without the bugs driving you inside. Every region of the continent has its fair share of good and bad weather. With a Sunspace Sunroom you can control the harsh conditions that might otherwise keep you inside. Overexposure to sun, rain and wind can spoil an afternoon outside, but not anymore. Don’t let nature lock you inside, rather enjoy the season from the comfort of your new screen room by Sunspace.
62