
Search results for "Screen room" in Home Design Ideas

 Travis Knoop Photography
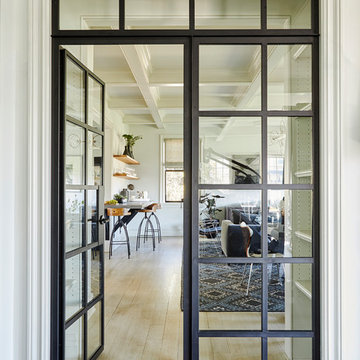
Bedroom - country guest medium tone wood floor bedroom idea in Seattle with white walls and no fireplace
Bedroom - country guest medium tone wood floor bedroom idea in Seattle with white walls and no fireplace

 K B SUNSPACES
Get the most out of life while sitting in your screen room by Sunspace. You create the design, we build to suit. Your screen room will now become a great place to entertain company, a family get together or just to sit and relax without the bugs driving you inside. Every region of the continent has its fair share of good and bad weather. With a Sunspace Sunroom you can control the harsh conditions that might otherwise keep you inside. Overexposure to sun, rain and wind can spoil an afternoon outside, but not anymore. Don’t let nature lock you inside, rather enjoy the season from the comfort of your new screen room by Sunspace.

 Springfield Design
Burlwood cabinets compliment 2" x 12" neutral toned glass tiles.
Example of a mid-sized trendy master beige tile and glass tile limestone floor and beige floor drop-in bathtub design in San Diego with flat-panel cabinets, medium tone wood cabinets, white walls, a vessel sink, quartz countertops and a hinged shower door
Example of a mid-sized trendy master beige tile and glass tile limestone floor and beige floor drop-in bathtub design in San Diego with flat-panel cabinets, medium tone wood cabinets, white walls, a vessel sink, quartz countertops and a hinged shower door
Find the right local pro for your project

 Design Builders, Inc.
Designer ceiling fans and integrated lighting in a cedar tongue and groove ceiling.
Inspiration for a mid-sized contemporary screened-in back porch remodel in DC Metro with decking
Inspiration for a mid-sized contemporary screened-in back porch remodel in DC Metro with decking


 Santa Barbara Forge and Iron
Ciro Coelho
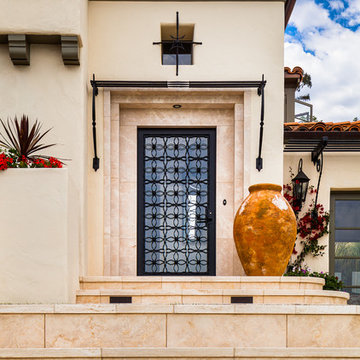
Home design - large mediterranean marble floor home design idea in Santa Barbara with beige walls and a metal front door
Home design - large mediterranean marble floor home design idea in Santa Barbara with beige walls and a metal front door

Sponsored
Columbus, OH

Wannemacher Interiors
Customized Award-Winning Interior Design Solutions in Franklin Cnty OH



 Red House Architects
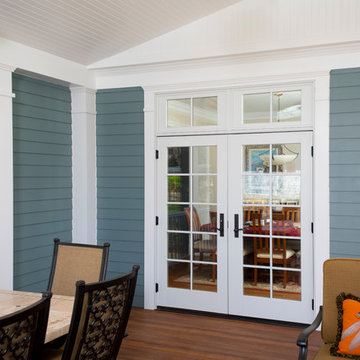
The cathedral ceiling gives a wonderful feeling of space. The cedar timbers exude warmth and strength.
Scott Braman Photography
Inspiration for a rustic porch remodel in DC Metro with a fire pit and a roof extension
Inspiration for a rustic porch remodel in DC Metro with a fire pit and a roof extension


 Ellen Grasso & Sons, LLC
R Brandt Designs
Example of a trendy freestanding desk dark wood floor study room design in Dallas
Example of a trendy freestanding desk dark wood floor study room design in Dallas



 Heynssens + Grassman, Inc.
The layered planting scheme along the front porch was designed to focus attention on the front porch and complement the existing paver walk. The suggestion to paint the posts, chinoiserie railing and porch trim a dark gray color added a dimension of sophistication to the simple frame house.
Photography by Linda Oyama Bryan

 West Bay Landscape Co.
John Benson Photography / SSA Landscape Architects
Inspiration for a timeless backyard tile patio remodel in San Francisco with a gazebo and a pergola
Inspiration for a timeless backyard tile patio remodel in San Francisco with a gazebo and a pergola



 User
Roger Davies Photography
Inspiration for a large transitional medium tone wood floor porch remodel in New York with a standard ceiling
Inspiration for a large transitional medium tone wood floor porch remodel in New York with a standard ceiling


 KAdd Associates
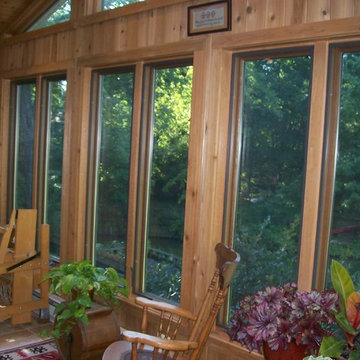
Porch Interior @ new rear windows. and Ex Living Room-Kadd
Builder - Lee Tudor Construction
Home design - mid-sized craftsman home design idea in Chicago
Home design - mid-sized craftsman home design idea in Chicago
66