
Search results for "Screen room" in Home Design Ideas


 Archadeck of Austin
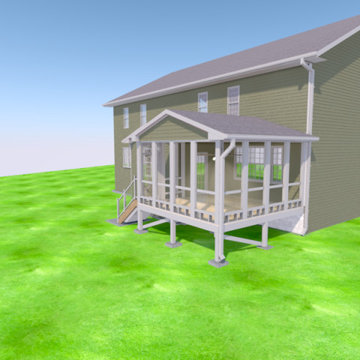
 designed and built this beautiful cedar-framed screened room for these South Austin homeowners. The room replaces an area where only a concrete slab of a patio once stood. The new screened room boasts a roof built using aluminum panels with interlocking seams.
You can read more about this project in our blog; https://austin.archadeck.com/blog/2018/5/25/south-austin-screened-room-people-and-dog-are-happy-mosquitoes-are-no/.

 Alys Design
Lissa Gotwals
Inspiration for a farmhouse screened-in porch remodel in Raleigh with a roof extension
Inspiration for a farmhouse screened-in porch remodel in Raleigh with a roof extension
Find the right local pro for your project


 Laura Lee Home
Alise O'Brien
Family room - large traditional enclosed medium tone wood floor family room idea in St Louis with beige walls, a standard fireplace, a wall-mounted tv and a stone fireplace
Family room - large traditional enclosed medium tone wood floor family room idea in St Louis with beige walls, a standard fireplace, a wall-mounted tv and a stone fireplace

 Change Your Bathroom©
The goal of this project was to upgrade the builder grade finishes and create an ergonomic space that had a contemporary feel. This bathroom transformed from a standard, builder grade bathroom to a contemporary urban oasis. This was one of my favorite projects, I know I say that about most of my projects but this one really took an amazing transformation. By removing the walls surrounding the shower and relocating the toilet it visually opened up the space. Creating a deeper shower allowed for the tub to be incorporated into the wet area. Adding a LED panel in the back of the shower gave the illusion of a depth and created a unique storage ledge. A custom vanity keeps a clean front with different storage options and linear limestone draws the eye towards the stacked stone accent wall.
Houzz Write Up: https://www.houzz.com/magazine/inside-houzz-a-chopped-up-bathroom-goes-streamlined-and-swank-stsetivw-vs~27263720
The layout of this bathroom was opened up to get rid of the hallway effect, being only 7 foot wide, this bathroom needed all the width it could muster. Using light flooring in the form of natural lime stone 12x24 tiles with a linear pattern, it really draws the eye down the length of the room which is what we needed. Then, breaking up the space a little with the stone pebble flooring in the shower, this client enjoyed his time living in Japan and wanted to incorporate some of the elements that he appreciated while living there. The dark stacked stone feature wall behind the tub is the perfect backdrop for the LED panel, giving the illusion of a window and also creates a cool storage shelf for the tub. A narrow, but tasteful, oval freestanding tub fit effortlessly in the back of the shower. With a sloped floor, ensuring no standing water either in the shower floor or behind the tub, every thought went into engineering this Atlanta bathroom to last the test of time. With now adequate space in the shower, there was space for adjacent shower heads controlled by Kohler digital valves. A hand wand was added for use and convenience of cleaning as well. On the vanity are semi-vessel sinks which give the appearance of vessel sinks, but with the added benefit of a deeper, rounded basin to avoid splashing. Wall mounted faucets add sophistication as well as less cleaning maintenance over time. The custom vanity is streamlined with drawers, doors and a pull out for a can or hamper.
A wonderful project and equally wonderful client. I really enjoyed working with this client and the creative direction of this project.
Brushed nickel shower head with digital shower valve, freestanding bathtub, curbless shower with hidden shower drain, flat pebble shower floor, shelf over tub with LED lighting, gray vanity with drawer fronts, white square ceramic sinks, wall mount faucets and lighting under vanity. Hidden Drain shower system. Atlanta Bathroom.

 Archadeck of Nova Scotia
Outdoor boathouse for a backyard dock, to watch over the kids, in a lakefront house. The room had multiple doors and screened doors inside to prevent flies from getting inside, while allowing the air to flow on hot sunny days. In the winters, the screened room can be used as a cozy place with a small electric heater and good friends.



 Ashwood Designs and Custom Homes
Clean line, light paint and beautiful fireplace make this room inviting and cozy.
Mid-sized transitional enclosed light wood floor and beige floor living room photo in Houston with gray walls, a standard fireplace and a wall-mounted tv
Mid-sized transitional enclosed light wood floor and beige floor living room photo in Houston with gray walls, a standard fireplace and a wall-mounted tv

 Traci Connell Interiors
This home office shows how beauty can be mixed with functional and provide a stunning result. The cobalt color scheme throughout the home is brought into the space by a blue lounge chair. The custom gray painted shaker style cabinets behind the modern, rustic desk show off plenty of the homeowners keepsakes and treasures.

 Island Enclosures & Improvements LLC
Large classic concrete screened-in back porch idea in Miami with a roof extension

 Spears Design Build Group
Traditional screen room remodel
Inspiration for a large timeless carpeted and gray floor sunroom remodel in Chicago with no fireplace and a standard ceiling
Inspiration for a large timeless carpeted and gray floor sunroom remodel in Chicago with no fireplace and a standard ceiling

 Heartlands Building Company
A gorgeous outdoor room with three retractable solar/privacy screens, a fireplace, and an outdoor grilling center. All poolside.
Inspiration for a mid-sized backyard concrete patio remodel in St Louis with a gazebo
Inspiration for a mid-sized backyard concrete patio remodel in St Louis with a gazebo



Sponsored
Columbus, OH

Hope Restoration & General Contracting
Columbus Design-Build, Kitchen & Bath Remodeling, Historic Renovations


 Morse Constructions
The clients enjoy having friends over to watch movies or slide shows from recent travels, but they did not want the TV to be a focal point. The team’s solution was to mount a flat screen TV on a recessed wall mounting bracket that extends and swivels for optimal viewing positions, yet rests flat against the wall when not in use. A DVD player, cable box and other attachments remotely connect to the TV from a storage location in the kitchen desk area. Here you see the room when the TV is flat against the wall and out of sight of the camera lens.
Interior Design: Elza B. Design
Photography: Eric Roth

 Remodel USA
We offer a cool, energy efficient selection of custom screen rooms (and sunrooms - see our Sunrooms Project!) by TEMO Sunrooms. We are an exclusive TEMO Authorized Dealer in Los Angeles and Orange Counties.
 Remodel USA
We offer a cool, energy efficient selection of custom screen rooms (and sunrooms - see our Sunrooms Project!) by TEMO Sunrooms. We are an exclusive TEMO Authorized Dealer in Los Angeles and Orange Counties.


 Archadeck of Chicagoland
This stunning two story cedar screen room features 4 track windows to adjust comfortably to the changing weather. Both levels feature Pressure Treated Pine Decking along with Lifestyle Rails with Bronze Deckorator Pickets to connect the two levels. The second story showcases a cathedral ceiling with exposed rafters for an open feel. This screen room makes for a beautiful addition to the home, bringing the outdoors in.
 Archadeck of Nova Scotia
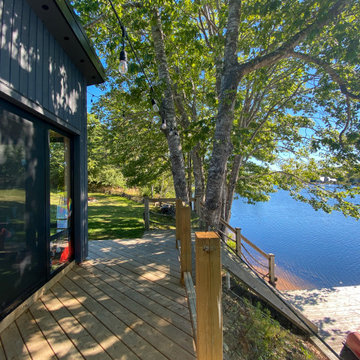
Outdoor boathouse for a backyard dock, to watch over the kids, in a lakefront house. The room had multiple doors and screened doors inside to prevent flies from getting inside, while allowing the air to flow on hot sunny days. In the winters, the screened room can be used as a cozy place with a small electric heater and good friends.

 Ferguson Construction
To appeal to our customers rustic style, Ferguson Construction build this airy, exposed cedar beam, screen porch.
Mid-sized elegant one-story exterior home photo in St Louis
Mid-sized elegant one-story exterior home photo in St Louis
88