
Search results for "Screen room" in Home Design Ideas

 Frances Herrera Interior Design
Globally inspired accessories and elements, when carefully curated, embody a love of cultures, adventure and enjoying life fearlessly. A rich palette of earth tones provides an earthy elegance that is both welcoming and warm. Entering this home is like taking a transcontinental journey filled with unexpected treasures.
 Spears Design Build Group
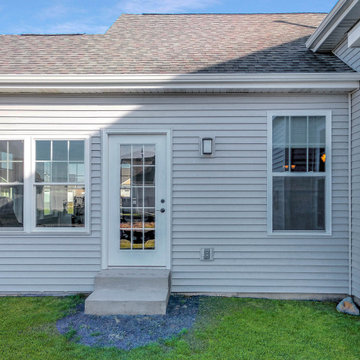
Traditional screen room remodel
Example of a large classic carpeted and gray floor sunroom design in Chicago with no fireplace and a standard ceiling
Example of a large classic carpeted and gray floor sunroom design in Chicago with no fireplace and a standard ceiling
 Archadeck of Nova Scotia
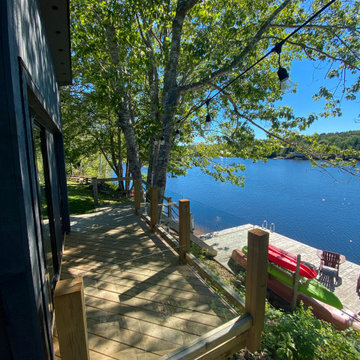
Outdoor boathouse for a backyard dock, to watch over the kids, in a lakefront house. The room had multiple doors and screened doors inside to prevent flies from getting inside, while allowing the air to flow on hot sunny days. In the winters, the screened room can be used as a cozy place with a small electric heater and good friends.
Find the right local pro for your project
 615interiors - Gwen Canfield
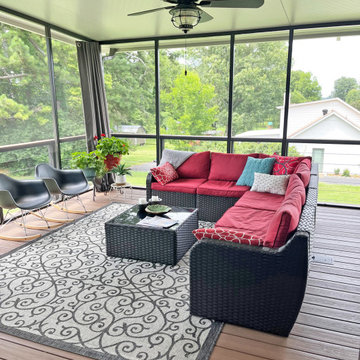
Service provided: Screen room design and interior decoration.
Large trendy side yard second story metal railing deck photo in Nashville with a pergola
Large trendy side yard second story metal railing deck photo in Nashville with a pergola
 Archadeck of Nova Scotia
Outdoor boathouse for a backyard dock, to watch over the kids, in a lakefront house. The room had multiple doors and screened doors inside to prevent flies from getting inside, while allowing the air to flow on hot sunny days. In the winters, the screened room can be used as a cozy place with a small electric heater and good friends.
 Archadeck of Nova Scotia
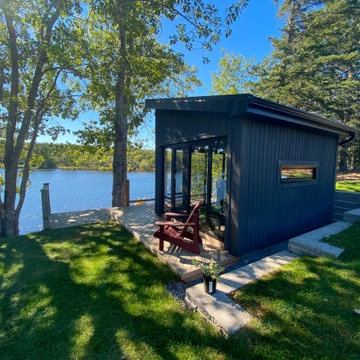
Outdoor boathouse for a backyard dock, to watch over the kids, in a lakefront house. The room had multiple doors and screened doors inside to prevent flies from getting inside, while allowing the air to flow on hot sunny days. In the winters, the screened room can be used as a cozy place with a small electric heater and good friends.



Sponsored
Delaware, OH

Buckeye Basements, Inc.
Central Ohio's Basement Finishing ExpertsBest Of Houzz '13-'21

 John Cannon Homes
Gene Pollux | Pollux Photography
Example of a huge tuscan backyard brick pool design in Tampa with a fire pit and a gazebo
Example of a huge tuscan backyard brick pool design in Tampa with a fire pit and a gazebo


 Archadeck of Nova Scotia
Outdoor boathouse for a backyard dock, to watch over the kids, in a lakefront house. The room had multiple doors and screened doors inside to prevent flies from getting inside, while allowing the air to flow on hot sunny days. In the winters, the screened room can be used as a cozy place with a small electric heater and good friends.


 David Henig, Architect
Eric Rorer
Large mid-century modern gray two-story mixed siding flat roof photo in San Francisco
Large mid-century modern gray two-story mixed siding flat roof photo in San Francisco



 Paradise Restored Landscaping & Exterior Design
Outdoor Living Spaces, Seat Wall, Firepit, Outdoor Fireplaces, Gazebo, Covered Wood Structures, Wood Fire Oven, Pizza Over, Custom Wood Decking, Ambient Landscape Lighting, Concrete Paver Hardscape

 CG&S Design-Build
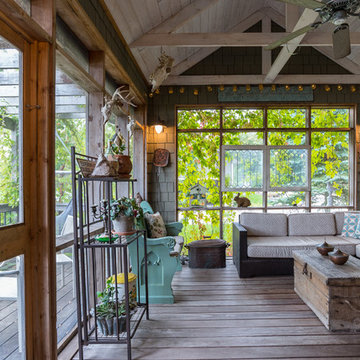
Design by Joanna Hartman
Photography by Ryann Ford
Styling by Adam Fortner
This beautiful light-filled living room features oak flooring, Benjamin Moore "Simply White" paint on the ceiling and "Revere Pewter" paint on the walls, Integrity Wood-Ultrex swinging french doors, and a Minka Aire Strata ceiling fan in Smoked Iron.
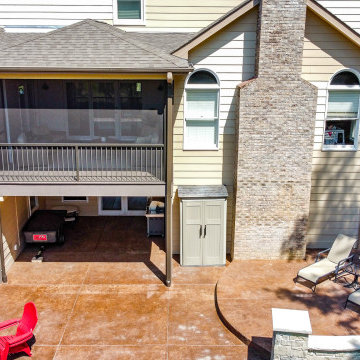
 Heartlands Building Company
A large stamped concrete patio with retaining walls, a composite deck, and a custom screen room. The project includes Duxx Bak composite decking, Westbury Railing, and Heartlands custom screen room system.


Sponsored
Delaware, OH
Buckeye Basements, Inc.
Central Ohio's Basement Finishing ExpertsBest Of Houzz '13-'21


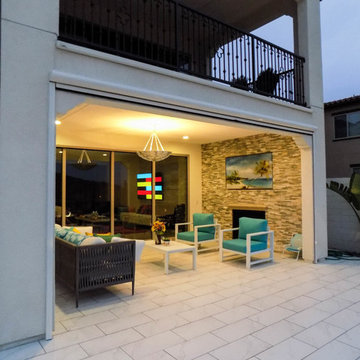
 Cutting Edge Systems Corp.
At the touch of a button, the Living Room transforms into an extraordinary home theater. The screen and projector magically descend from the ceiling into place. Just add the popcorn!
Photography by John Horner.
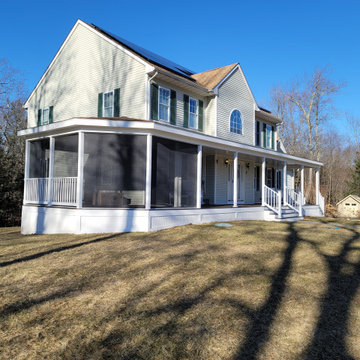
 CORE Remodeling Services, Inc.
We built an Octagon Shaped 3 season screen room on the left end and two sets of stairs to the ground. The decking is Trex Transcend in the color of Spiced Rum and we pictured framed the the porch and front stairs. The columns and exposed framing were wrapped in PVC. We used Vinyl bead board to cover the underside of the porch and the ceiling. The octagon section was screened with no seeum screens and one standard style door was added. We also installed a ceiling fan.
90