
Search results for "Screen room" in Home Design Ideas


 Stuart Pliner Design
Example of a small transitional dark wood floor single front door design in Atlanta with a glass front door

 Knight Construction Design Inc.
Inspiration for a mid-sized transitional walk-out carpeted basement remodel in Minneapolis with gray walls, a standard fireplace and a stone fireplace
Find the right local pro for your project

 JayMarc Homes
Great room features 14ft vaulted ceiling with stained beams, white built-ins surround fireplace and stacking doors open to indoor/outdoor living.
Large transitional open concept medium tone wood floor and brown floor living room photo in Seattle with white walls, a wall-mounted tv, a standard fireplace and a tile fireplace
Large transitional open concept medium tone wood floor and brown floor living room photo in Seattle with white walls, a wall-mounted tv, a standard fireplace and a tile fireplace
 Spears Design Build Group
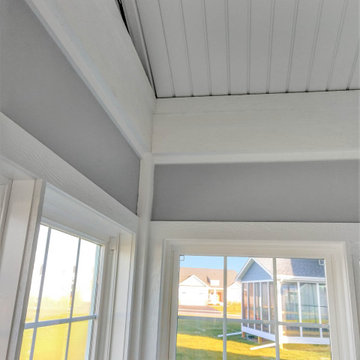
Traditional screen room remodel
Sunroom - large traditional carpeted and gray floor sunroom idea in Chicago with no fireplace and a standard ceiling
Sunroom - large traditional carpeted and gray floor sunroom idea in Chicago with no fireplace and a standard ceiling



Sponsored
Columbus, OH

Wannemacher Interiors
Customized Award-Winning Interior Design Solutions in Franklin Cnty OH



 TEROTTI Interior Design Studio
The Tranquility Residence is a mid-century modern home perched amongst the trees in the hills of Suffern, New York. After the homeowners purchased the home in the Spring of 2021, they engaged TEROTTI to reimagine the primary and tertiary bathrooms. The peaceful and subtle material textures of the primary bathroom are rich with depth and balance, providing a calming and tranquil space for daily routines. The terra cotta floor tile in the tertiary bathroom is a nod to the history of the home while the shower walls provide a refined yet playful texture to the room.
 Spears Design Build Group
Traditional screen room remodel
Large elegant carpeted and gray floor sunroom photo in Chicago with no fireplace and a standard ceiling
Large elegant carpeted and gray floor sunroom photo in Chicago with no fireplace and a standard ceiling

 Archadeck of Nova Scotia
Outdoor boathouse for a backyard dock, to watch over the kids, in a lakefront house. The room had multiple doors and screened doors inside to prevent flies from getting inside, while allowing the air to flow on hot sunny days. In the winters, the screened room can be used as a cozy place with a small electric heater and good friends.

 Mr Enclosure Sunrooms
Mid-sized trendy brick screened-in back porch photo in Nashville with a roof extension


 Construction Marketing, LLC
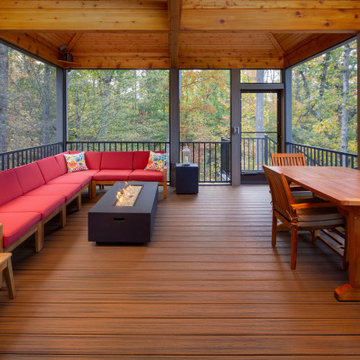
Added a screen porch with deck and steps to ground level using Trex Transcend Composite Decking. Trex Black Signature Aluminum Railing around the perimeter. Spiced Rum color in the screen room and Island Mist color on the deck and steps. Gas fire pit is in screen room along with spruce stained ceiling.


 Carl Mattison Design
a new bath added on to this home during renovation showcases large format glossy gray shower tile with mixed pattern porcelain on walls running right into the shower tub wall. brass accents and a floating vanity round out the look.

 Heartlands Building Company
A gorgeous outdoor room with three retractable solar/privacy screens, a fireplace, and an outdoor grilling center. All poolside.
Inspiration for a mid-sized backyard concrete patio remodel in St Louis with a gazebo
Inspiration for a mid-sized backyard concrete patio remodel in St Louis with a gazebo

Sponsored
Delaware, OH

Buckeye Basements, Inc.
Central Ohio's Basement Finishing ExpertsBest Of Houzz '13-'21


 Mr Enclosure Sunrooms
This is an example of a mid-sized contemporary brick screened-in back porch design in Nashville with a roof extension.
91