
Search results for "Screen room" in Home Design Ideas

 Carson Douglas Landscape Architecture
William Carson Joyce
This is an example of a farmhouse full sun backyard garden path in San Diego for summer.
This is an example of a farmhouse full sun backyard garden path in San Diego for summer.

 Remodel USA
We offer a cool, energy efficient selection of custom screen rooms (and sunrooms - see our Sunrooms Project!) by TEMO Sunrooms. We are an exclusive TEMO Authorized Dealer in Los Angeles and Orange Counties.

 Accent Window Fashions LLC
HUNTER DOUGLAS DESIGNER SCREEN SHADES
Hunter Douglas Designer Screen Shades are Made to Shade
For excellent UV protection while maintaining your view of the outdoors, Hunter Douglas Designer Screen Shades are available in sturdy and easy-to-clean fabrics—perfect for your patio or sunroom.
Hunter Douglas Designer Screen Shades are an innovative combination of sheer beauty and functional technology, offering visibility of the outdoors while protecting valuable furnishings from harmful UV rays indoors.
Headrail Option UPGRADE YOUR LOOK
Choose to upgrade to a variety of top treatments that conceal the fabric roll and clutch for a clean, attractive look. Complement or match your shade with a separate fabric for the top.
Bottom Treatments DESIGN FLEXIBILITY
Create a finished look with a wide choice of bottom treatment options.
UV protection SUNSCREEN FOR YOUR VALUABLES
Protect your furniture, flooring and artwork from fading with at least 75% protection from harmful UV rays.
Platinum™ Technology CONTROL FROM YOUR PHONE OR TABLET
Controlling your window treatments with a mobile device means you can set your blinds to movie mode, work mode, or 8 a.m. mode with the touch of a button, without leaving your seat. It’s effortless, fun and smart—with perfectly smooth operation.
Lifetime Guarantee FOR LIFE
Hunter Douglas products are designed and custom-assembled in the U.S. with the highest level of quality. But just in case, every window treatment from Hunter Douglas is covered by our lifetime limited guarantee. Read the Hunter Douglas Warranty to learn more.
Sizes Available:
Width: 12" to 192"
Height: 12" to 144"
Material/Color Options:
232 Combinations
Available from Accent Window Fashions LLC (715) 355-0772
Hunter Douglas Designer Screen Roller Shades with Standard Clutch Operated Continuous Loop
Material: New Orleans 10%
Color: Chicory
Operating Systems: Standard Clutch Operated Continuous Loop
Room: Den, Living Room
Room Styles: Casual, Contemporary
Hunter Douglas Showcase Priority Dealer
Hunter Douglas Certified Installer
Hunter Douglas Certified Professional Dealer
#Hunter_Douglas #Designer #Screen_Shades #Roller_Shades #Shades #Window_Shades #Remote_Control #Standard_Clutch #Den #Living_Room #Casual #Contemporary #Window_Treatments #HunterDouglas #Accent_Window_Fashions
Copyright 2001-2014 Hunter Douglas, Inc. All rights reserved.
Find the right local pro for your project

 Renz Landscapes
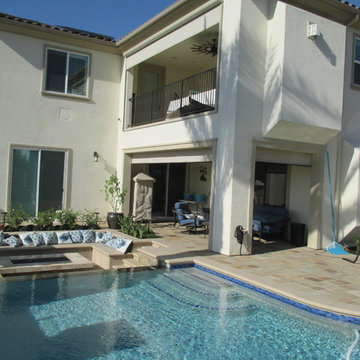
Example of a mid-sized classic backyard concrete paver patio design in Raleigh with no cover
 Classic Improvement Products
William & Cesar
Inspiration for a large timeless home design remodel in Orange County
Inspiration for a large timeless home design remodel in Orange County

 Archadeck of Austin
 designed and built this beautiful cedar-framed screened room for these South Austin homeowners. The room replaces an area where only a concrete slab of a patio once stood. The new screened room boasts a roof built using aluminum panels with interlocking seams.
You can read more about this project in our blog; https://austin.archadeck.com/blog/2018/5/25/south-austin-screened-room-people-and-dog-are-happy-mosquitoes-are-no/.
 Heartlands Building Company
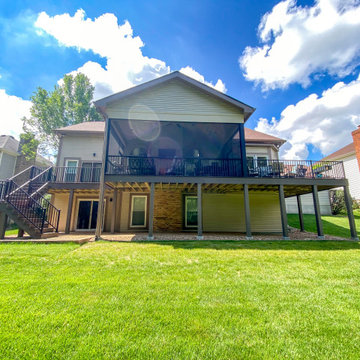
Heartlands Screen Room system on a covered deck with open decks on both sides. To allow an ease of flow, there are Gerkin Screen Swinging doors leading to both open decks. Screen rooms allow homeowners to enjoy the outdoors worry free from bugs and pests!

Sponsored
Delaware, OH

Buckeye Basements, Inc.
Central Ohio's Basement Finishing ExpertsBest Of Houzz '13-'21
 Archadeck of Austin
 designed and built this beautiful cedar-framed screened room for these South Austin homeowners. The room replaces an area where only a concrete slab of a patio once stood. The new screened room boasts a roof built using aluminum panels with interlocking seams.
You can read more about this project in our blog; https://austin.archadeck.com/blog/2018/5/25/south-austin-screened-room-people-and-dog-are-happy-mosquitoes-are-no/.

 360-Vip Photography
Dean Riedel of 360Vip Photography
Family room - traditional look-out dark wood floor and brown floor family room idea in Minneapolis with brown walls, a corner fireplace and a stone fireplace
Family room - traditional look-out dark wood floor and brown floor family room idea in Minneapolis with brown walls, a corner fireplace and a stone fireplace
 Archadeck of Austin
 designed and built this beautiful cedar-framed screened room for these South Austin homeowners. The room replaces an area where only a concrete slab of a patio once stood. The new screened room boasts a roof built using aluminum panels with interlocking seams.
You can read more about this project in our blog; https://austin.archadeck.com/blog/2018/5/25/south-austin-screened-room-people-and-dog-are-happy-mosquitoes-are-no/.
 Spears Design Build Group
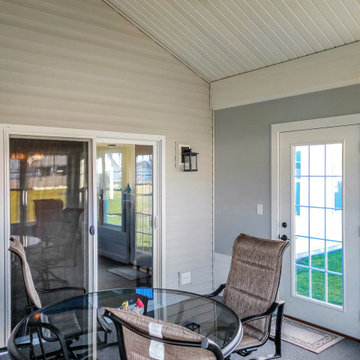
Traditional screen room remodel
Inspiration for a large timeless carpeted and gray floor sunroom remodel in Chicago with no fireplace and a standard ceiling
Inspiration for a large timeless carpeted and gray floor sunroom remodel in Chicago with no fireplace and a standard ceiling
 Remodel USA
We offer a cool, energy efficient selection of custom screen rooms (and sunrooms - see our Sunrooms Project!) by TEMO Sunrooms. We are an exclusive TEMO Authorized Dealer in Los Angeles and Orange Counties.



Sponsored
Westerville, OH

Custom Home Works
Franklin County's Award-Winning Design, Build and Remodeling Expert

 Monticello Homes
Photocentric Arts
Kitchen - transitional l-shaped kitchen idea in Austin with a double-bowl sink, shaker cabinets, gray cabinets, stainless steel appliances, beige walls and an island
Kitchen - transitional l-shaped kitchen idea in Austin with a double-bowl sink, shaker cabinets, gray cabinets, stainless steel appliances, beige walls and an island

 Forte Building Group, LLC
Nick McGinn
Inspiration for a transitional stone screened-in back porch remodel in Nashville with a roof extension
Inspiration for a transitional stone screened-in back porch remodel in Nashville with a roof extension

 Outdoor Craftsmen, Inc.
Porch with the screens in, and the custom made cedar screen door.
This is an example of a large transitional screened-in back porch design in Raleigh with a roof extension.
This is an example of a large transitional screened-in back porch design in Raleigh with a roof extension.

 Land Art Design, Inc.
Designed and built by Land Art Design, Inc.
Inspiration for a mid-sized contemporary backyard stone screened-in patio remodel in DC Metro with a roof extension
Inspiration for a mid-sized contemporary backyard stone screened-in patio remodel in DC Metro with a roof extension

Sponsored
Sunbury, OH

J.Holderby - Renovations
Franklin County's Leading General Contractors - 2X Best of Houzz!

 Locati Architects
Gibeon Photography
Living room - rustic open concept living room idea with a standard fireplace and a stone fireplace
Living room - rustic open concept living room idea with a standard fireplace and a stone fireplace


86