
Search results for "Screened" in Home Design Ideas
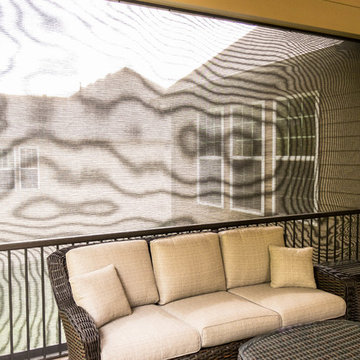
 Heartlands Building Company
This is an example of a mid-sized traditional screened-in back porch design in St Louis with a roof extension.

 Demetriades + Walker
Peter Peirce
This is an example of a transitional screened-in porch design in New York.
This is an example of a transitional screened-in porch design in New York.
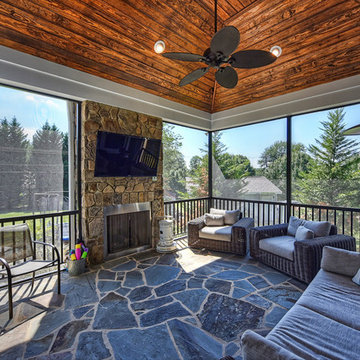
 BAAS Construction, LLC
Mid-sized mountain style stone screened-in back porch photo in Other with a roof extension
Find the right local pro for your project

 Sunspace of Central Ohio, LLC
Sunspace of Central Ohio, LLC
Example of a mid-sized classic carpeted and brown floor sunroom design in Columbus with a standard ceiling
Example of a mid-sized classic carpeted and brown floor sunroom design in Columbus with a standard ceiling


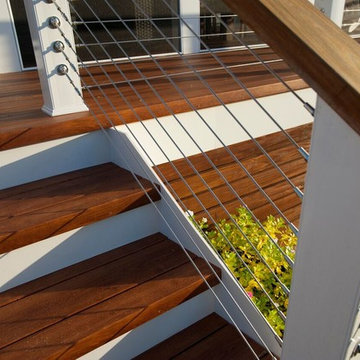

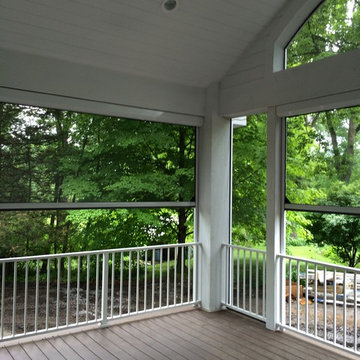
 Minnesota Screens
Extended Bug Free Living Space with Phantom Screens
Inspiration for a small timeless medium tone wood floor and brown floor sunroom remodel in Minneapolis with a standard ceiling
Inspiration for a small timeless medium tone wood floor and brown floor sunroom remodel in Minneapolis with a standard ceiling

Sponsored
Delaware, OH

Buckeye Basements, Inc.
Central Ohio's Basement Finishing ExpertsBest Of Houzz '13-'21
 Whitten Architects

Inspiration for a coastal screened-in porch remodel in Portland Maine with decking and a roof extension


 Hufft

HufftBaulinder Haus is located just a few houses down from a landmark Kansas City area home designed by Bauhaus architect Marcel Breuer. Baulinder Haus draws inspiration from the details of the neighboring home. Vertically oriented wood siding, simple forms, and overhanging masses—these were part of Breuer’s modernist palette. The house’s form consists of a series of stacked boxes, with public spaces on the ground level and private spaces in the boxes above. The boxes are oriented in a U-shaped plan to create a generous private courtyard. This was designed as an extension of the interior living space, blurring the boundaries between indoors and outdoors.
Floor-to-ceiling south facing windows in the courtyard are shaded by the overhanging second floor above to prohibit solar heat gain, but allow for passive solar heating in the winter. Other sustainable elements of the home include a geothermal heat pump HVAC system, energy efficient windows and sprayed foam insulation. The exterior wood is a vertical shiplap siding milled from FSC certified Machiche. Baulinder Haus was designed to meet and exceed requirements put forward by the U.S. Environmental Protection Agency for their Indoor airPLUS qualified homes, and is working toward Energy Star qualification.
Machiche and steel screening elements provide depth and texture to front facade.

 Whipple Russell Architects
Laurel Way Beverly Hills modern mansion home theater. Photo by Art Gray Photography.
Inspiration for a mid-sized modern enclosed carpeted and gray floor home theater remodel in Los Angeles with brown walls and a projector screen
Inspiration for a mid-sized modern enclosed carpeted and gray floor home theater remodel in Los Angeles with brown walls and a projector screen
 DSD Decorative Screens Direct

Inspiration for a large coastal backyard concrete paver patio remodel in Gold Coast - Tweed with a roof extension
 Forte Building Group, LLC
Garett & Carrie Buell of Studiobuell / studiobuell.com
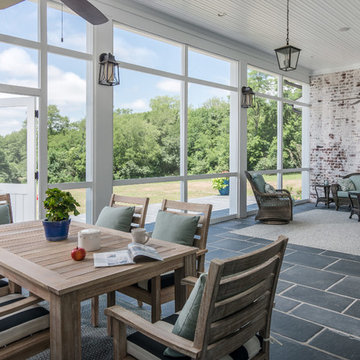
Farmhouse stone screened-in back porch idea in Nashville with a roof extension
Farmhouse stone screened-in back porch idea in Nashville with a roof extension

Sponsored
Columbus, OH

Wannemacher Interiors
Customized Award-Winning Interior Design Solutions in Franklin Cnty OH

 Daniels Design & Remodeling
The homeowners had a very large and beautiful meadow-like backyard, surrounded by full grown trees and unfortunately mosquitoes. To minimize mosquito exposure for them and their baby, they needed a screened porch to be able to enjoy meals and relax in the beautiful outdoors. They also wanted a large deck/patio area for outdoor family and friends entertaining. We constructed an amazing detached oasis: an enclosed screened porch structure with all stone masonry fireplace, an integrated composite deck surface, large flagstone patio, and 2 flagstone walkways, which is also outfitted with a TV, gas fireplace, ceiling fan, recessed and accent lighting.
 Sean Litchfield Photography
Sean Litchfield
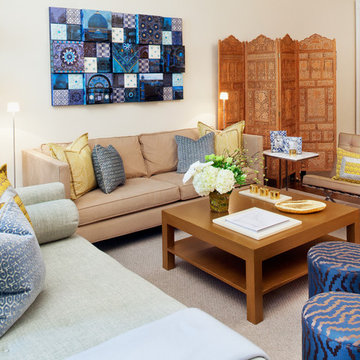
Example of a trendy living room design in New York with beige walls
Example of a trendy living room design in New York with beige walls

 Che Bella Interiors Design + Remodeling
The inviting new porch addition features a stunning angled vault ceiling and walls of oversize windows that frame the picture-perfect backyard views. The porch is infused with light thanks to the statement light fixture and bright-white wooden beams that reflect the natural light.
Photos by Spacecrafting Photography
 Land Art Design, Inc.

Designed and built by Land Art Design, Inc.
Mid-sized trendy screened-in back porch idea in DC Metro with decking and a roof extension
Mid-sized trendy screened-in back porch idea in DC Metro with decking and a roof extension

Sponsored
Delaware, OH
Buckeye Basements, Inc.
Central Ohio's Basement Finishing ExpertsBest Of Houzz '13-'21
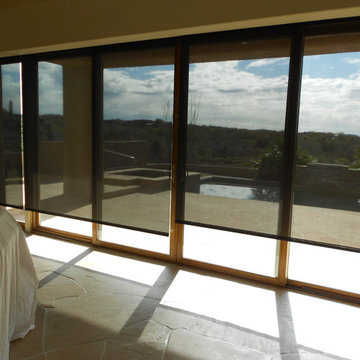
 PSI Window Coverings
Sunroom - mid-sized traditional gray floor sunroom idea in Phoenix with a standard ceiling
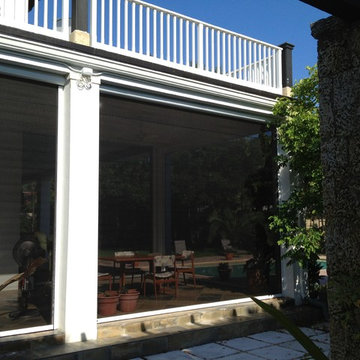
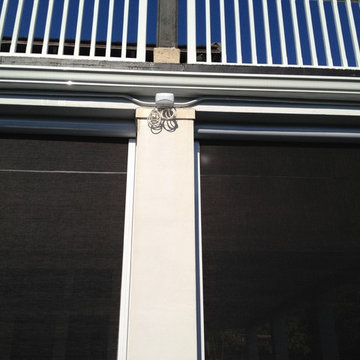
 Sentinel Retractable Screens, LLC
Sentinel Retractable Screens, LLC
Inspiration for a contemporary patio remodel in Miami
Inspiration for a contemporary patio remodel in Miami
21