
Search results for "Scripts" in Home Design Ideas
 Trust the Vision Decor
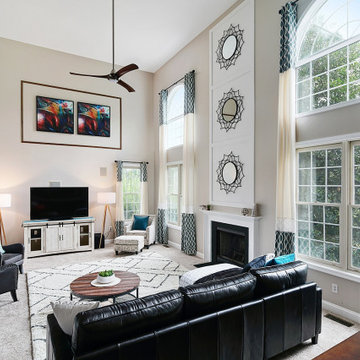
Inspiration for a large transitional open concept carpeted and beige floor family room remodel in Philadelphia with beige walls, a standard fireplace, a tile fireplace and a tv stand
 Bilotta Kitchen & Home
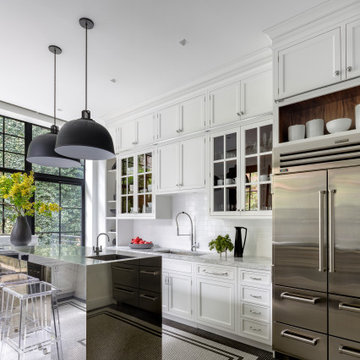
1900 meets 2023 in this historic Brooklyn brownstone overlooking a private backyard oasis. Honoring the home’s legacy is the black and white ¾” mosaic tile floor in an intricate border pattern around the cabinetry and balcony door. Fast-forward to the present with the cutting edge stainless steel waterfall island. Nostalgic touches abound.
Cabinetry is white painted traditional inset construction with a graceful ogee inner profile. Double stacked wall cabinets take full advantage of the tall ceiling height, with triple panels and a shallow display cabinet at the hood elevation for added interest. A rolling library ladder provides convenient access to the upper storage. Polished nickel hinges, decorative hardware, faucets, and ladder rails get an updated twist with their pared-down shapes. Perennially popular marble countertops and white subway backsplash tiles further reinforce the period-correct theme.
Then flipping the script are contemporary, black-trimmed windows, matte black metal dome pendants, and acrylic island stools. To supply some respite for the sea of white, walnut highlights the interiors of the mullion glass cabinets and the two open tray bases flanking the microwave drawer. The wood accent is repeated in the library ladder, which hangs at the ready and functions as a piece of art.
Find the right local pro for your project
 Chattanooga eXteriors
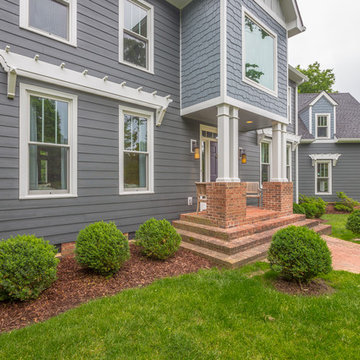
Project Details: We completely updated the look of this home with help from James Hardie siding and Renewal by Andersen windows. Here's a list of the products and colors used.
- Iron Gray JH Lap Siding
- Boothbay Blue JH Staggered Shake
- Light Mist JH Board & Batten
- Arctic White JH Trim
- Simulated Double-Hung Farmhouse Grilles (RbA)
- Double-Hung Farmhouse Grilles (RbA)
- Front Door Color: Behr paint in the color, Script Ink
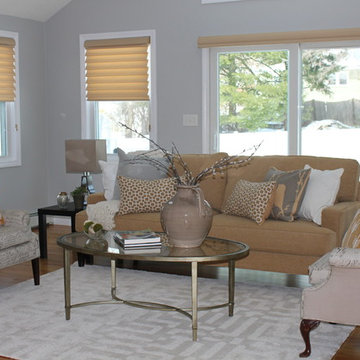
 BK Classic Collections Home Stagers
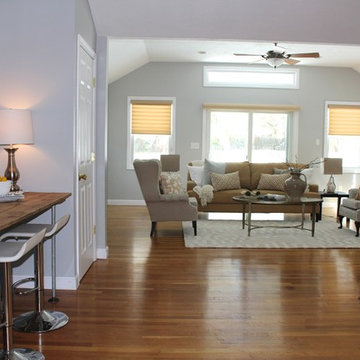
Large transitional open concept medium tone wood floor family room photo in Boston with blue walls, a two-sided fireplace and a brick fireplace

 Kevin Barry Fine Art
Example of a mid-sized eclectic carpeted and multicolored floor hallway design in Los Angeles with black walls
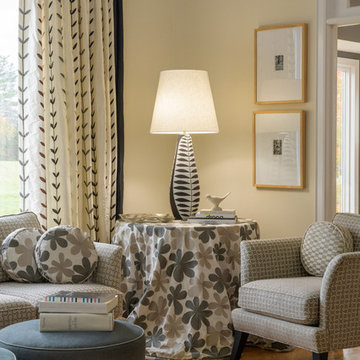
 Williams Metcalf Interiors
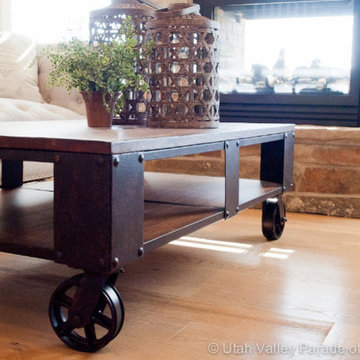
Living room - mid-sized contemporary light wood floor living room idea in Other with beige walls
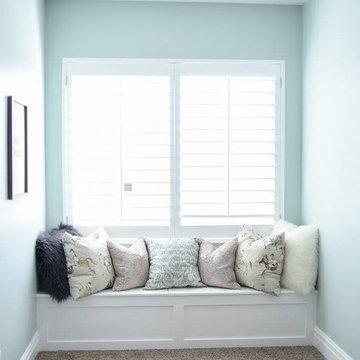
 KOHLER Bathroom Design Service
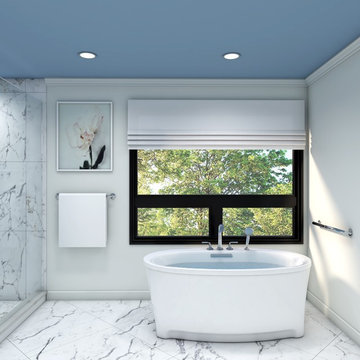
Kohler Bathroom Design Service 3D Rendering
Master Bathroom remodel featuring Kohler Underscore Oval Freestanding Bath with Kallista Script deck mount faucet.
Tile: Ann Sacks Pietra Statuario 30x30 honed
 OSMOND DESIGNS
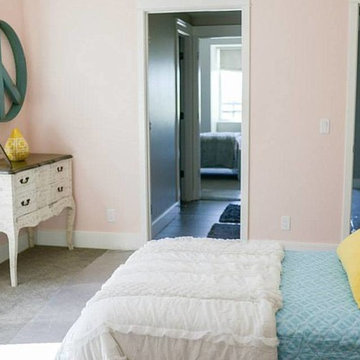
Girl's room by Osmond Designs.
Mid-sized transitional guest carpeted bedroom photo in Salt Lake City with pink walls and no fireplace
Mid-sized transitional guest carpeted bedroom photo in Salt Lake City with pink walls and no fireplace
 Shutterfly
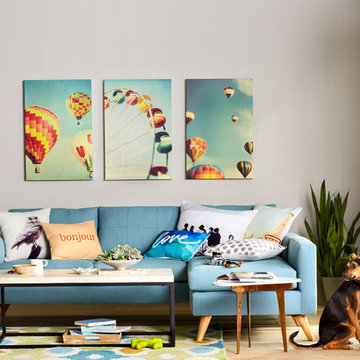
Entertain guests in a contemporary room that's full of conersation starters like whimsical wall art and unique word pillows.
Living room - modern living room idea in San Francisco
Living room - modern living room idea in San Francisco
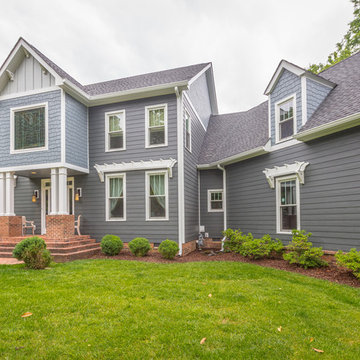 Chattanooga eXteriors
Project Details: We completely updated the look of this home with help from James Hardie siding and Renewal by Andersen windows. Here's a list of the products and colors used.
- Iron Gray JH Lap Siding
- Boothbay Blue JH Staggered Shake
- Light Mist JH Board & Batten
- Arctic White JH Trim
- Simulated Double-Hung Farmhouse Grilles (RbA)
- Double-Hung Farmhouse Grilles (RbA)
- Front Door Color: Behr paint in the color, Script Ink
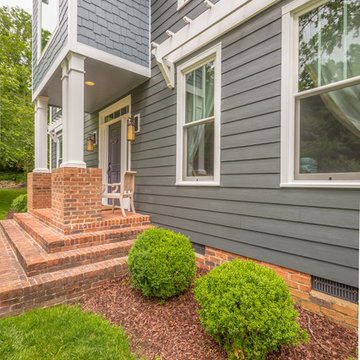 Chattanooga eXteriors
Project Details: We completely updated the look of this home with help from James Hardie siding and Renewal by Andersen windows. Here's a list of the products and colors used.
- Iron Gray JH Lap Siding
- Boothbay Blue JH Staggered Shake
- Light Mist JH Board & Batten
- Arctic White JH Trim
- Simulated Double-Hung Farmhouse Grilles (RbA)
- Double-Hung Farmhouse Grilles (RbA)
- Front Door Color: Behr paint in the color, Script Ink
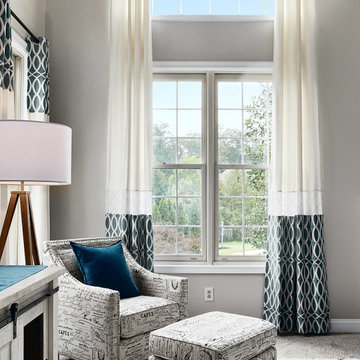 Trust the Vision Decor
Family room - large transitional open concept carpeted and beige floor family room idea in Philadelphia with beige walls, a standard fireplace, a tile fireplace and a tv stand
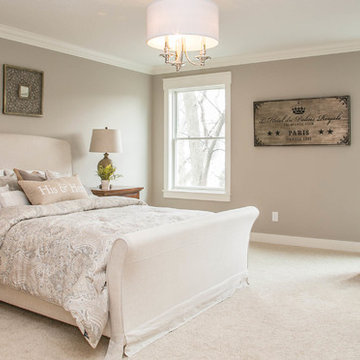
 LDK Custom Homes
This amazing LDK custom master bedroom is elegant and stunning! The Paris decor creates the perfect theme for your master getaway!
Bedroom - traditional carpeted bedroom idea in Minneapolis with gray walls
Bedroom - traditional carpeted bedroom idea in Minneapolis with gray walls
 Ashley Salmons Interiors
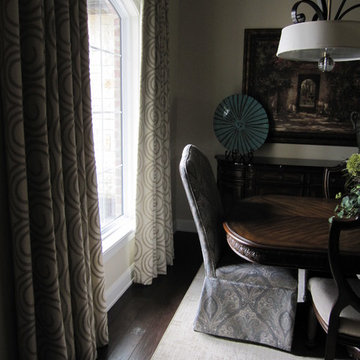
We used the customer's existing dining room furniture, but added the parsons chairs at either end of the table. The customer had these chairs in another room, so we recovered them in a Robert Allen paisley for use in the new dining room. Custom draperies in a circular boucle design were made and hang from custom drapery hardware. We painted the ceiling inset in one of our accent colors, and chose modern lighting to make this more transitional. A custom carpet rug in a cursive script pattern was made to size to go under the dining table and chairs.
 OSMOND DESIGNS
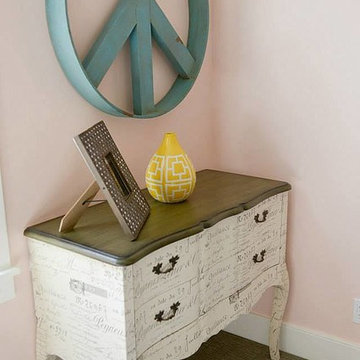
Girl's room by Osmond Designs.
Mid-sized transitional guest carpeted bedroom photo in Salt Lake City with pink walls and no fireplace
Mid-sized transitional guest carpeted bedroom photo in Salt Lake City with pink walls and no fireplace
 BA Furniture Stores
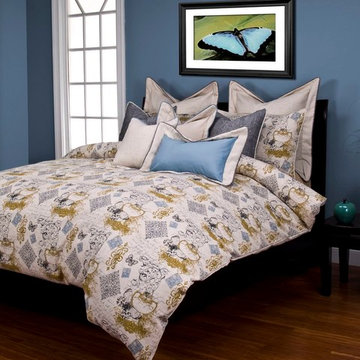
Pattern of script writing, butterflies and stamps beautifully adorn Meritage Luxe Bedding Set. Sis Supreme Collection with a bunch of comfy decorative pillows adds color and texture to your bed. Sis Supreme duvet covers with luxury fabric are reversible on both sides. They are expertly designed to eliminate the shifting and movement of the down alternative insert and have easy zip closure.
Features:
Available in Queen or King sizes
Content: 70% Cotton, 30% Linen
Collection also includes:
Pacific Sand: Grade C, 55% Linen 45% Cotton
Pacific Blacksand: Grade C, 55% Linen 45% Cotton
Cambria Linen: Grade C, 100% Cotton
Cambria Spa: Grade C, 100% Cotton
Source: ba-stores.com
22