
Search results for "Scripts" in Home Design Ideas
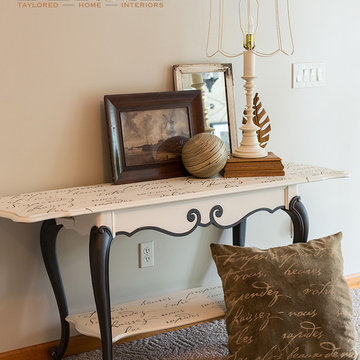
 Janna Makaeva/Cutting Edge Stencils
Project by TayRose Design
A DIY painted and stenciled sofa table using the French Poem Allover Stencil, a script typography pattern.
http://www.cuttingedgestencils.com/french-poem-typography-letter-stencil.html

 The Design Project
Formal Living Room elegantly layered in shades of white, cream and beige against a pale yellow wall. The client's tapestry inspired the palette from the upholstery to the silk striped drapes and the collection of accent pillows.
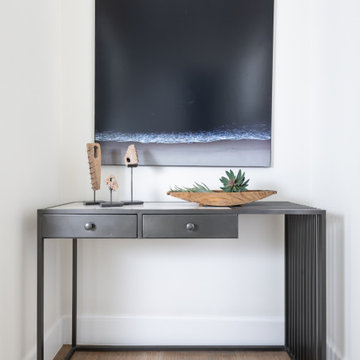
 Traci Connell Interiors
Perfectly embedded on an acre of land overlooking a pond, in the heart of Willow Bend of Plano, this dated, traditional home got more than a complete facelift. The wife is a “farmer’s daughter” and could have never imagined having a home like this to call her own one day. Finding a 15’ dining table was a tall task… especially for a family of four. Using a local craftsman, the most gorgeous white oak table was created to host everyone in the neighborhood! The clients told a lot of stories about their past and children. The designer realized that the stories were actually treasures as she incorporated their memories and symbols in every room. She brought these memories to life in a custom artwork collage above the family room mantel. From a tractor representing the grandfather, to the Russian alphabet portraying the roots of their adopted sons and some Cambodian script, there were meanings behind each piece. In order to bring nature indoors, the designer decided to demo the exterior wall to the patio to add a large folding door and blew out the wall dividing the formal dining room and breakfast room so there would be a clear sight through to the outdoors. Throughout the home, each family member was thought of. The fabrics and finishes had to withstand small boys, who were extremely active. The use of outdoor fabrics and beautiful scratch proof finishes were incorporated in every space – bring on the hotwheels.
Find the right local pro for your project
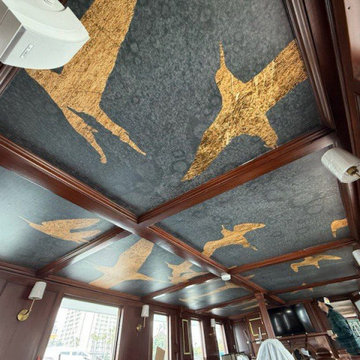
 Portland Wallpaper Installer
Office wallpaper installation – Cedar Hills, OR. This eclectic office space features layered wallpaper with muted botanical sketches and faded script details. Installed behind reclaimed wood shelving and a matte black desk, the design balances creativity and structure, giving the room an artistic energy without visual clutter.
 Kirsten Vint Design
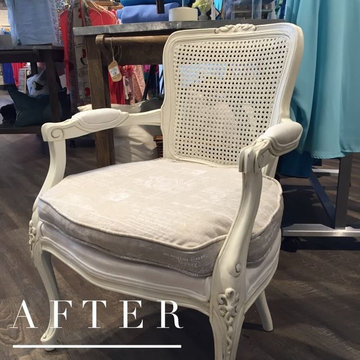
Chair was over a hundred years old, repainted in Annie Sloan chalk paint and recovered in a glazed linen, and French script fabric
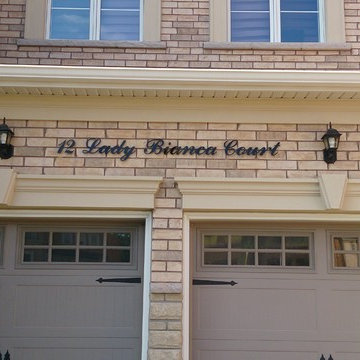
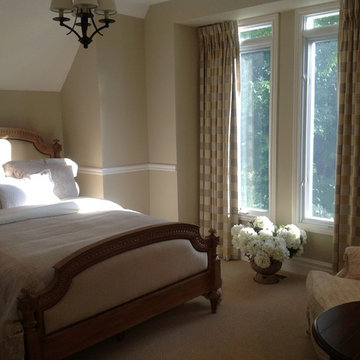
Home design - shabby-chic style home design idea in Toronto
Home design - shabby-chic style home design idea in Toronto
 Authentic Custom Homes
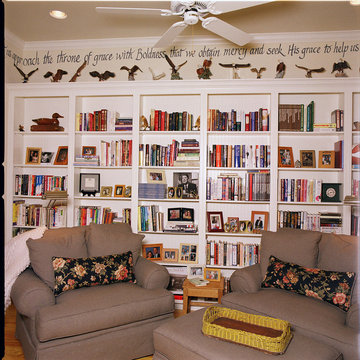
A quiet escape from the noise of the world. Built-in bookshelves provide plenty of storage.
Inspiration for a country living room remodel in Austin
Inspiration for a country living room remodel in Austin
 C & T Design Company
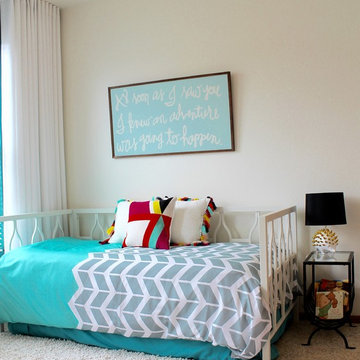
"As soon as I saw you I knew an adventure was going to happen"
Not only does this colorful room create a fun place to stay, but also makes you want to start an adventure. The different textures and colors make this room comfy and fun at the same time.
 yZiGN

yZiGNThis Family Room in Potomac, MD featured in many Interior Design magazine is one of the most beautiful Country Charm Makeovers of all. It is a true showcase of distinctive design in a yet comfortable family setting. The reveal to the client is yet the most emotional interior design reveal we have ever done.
 Classic Creations Painting
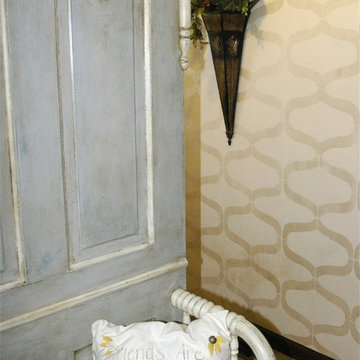
Pretty little laundry room with a French theme by using plaster and painting techniques on the walls and furniture.
Photos by Classic Creations Painting
 Chattanooga eXteriors
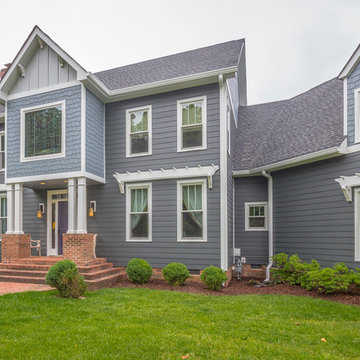
Project Details: We completely updated the look of this home with help from James Hardie siding and Renewal by Andersen windows. Here's a list of the products and colors used.
- Iron Gray JH Lap Siding
- Boothbay Blue JH Staggered Shake
- Light Mist JH Board & Batten
- Arctic White JH Trim
- Simulated Double-Hung Farmhouse Grilles (RbA)
- Double-Hung Farmhouse Grilles (RbA)
- Front Door Color: Behr paint in the color, Script Ink
 Haute Chic Home, ASID Allied Member
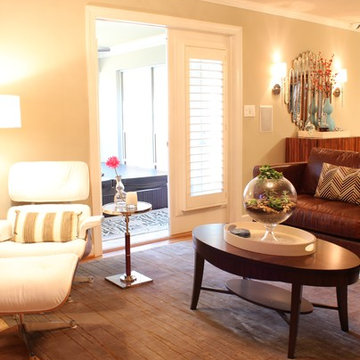
Living room - mid-sized transitional open concept light wood floor living room idea in Hawaii with beige walls, a standard fireplace, a stone fireplace and a wall-mounted tv
 V Interiors
Belen Vega
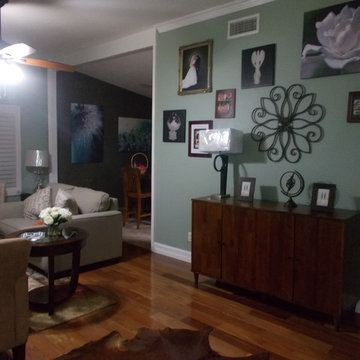
Inspiration for a large transitional formal and open concept medium tone wood floor living room remodel in Los Angeles with green walls, a standard fireplace and no tv
Inspiration for a large transitional formal and open concept medium tone wood floor living room remodel in Los Angeles with green walls, a standard fireplace and no tv
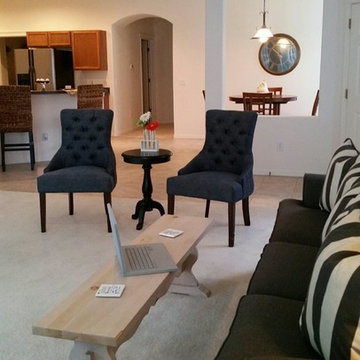
 Roma Starkey Interior Arrangement, LLC.
Example of an open concept carpeted and beige floor living room design in Tampa with beige walls
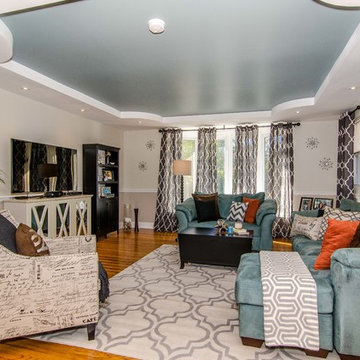
 Trust the Vision Decor
Virtual Vista Photography
Mid-sized transitional open concept light wood floor family room photo in Philadelphia with beige walls, no fireplace and a tv stand
Mid-sized transitional open concept light wood floor family room photo in Philadelphia with beige walls, no fireplace and a tv stand
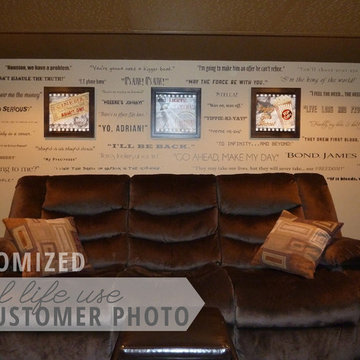

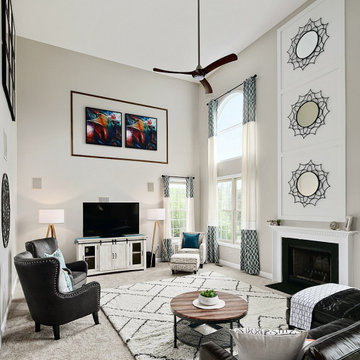 Trust the Vision Decor
Example of a large transitional open concept carpeted and beige floor family room design in Philadelphia with beige walls, a standard fireplace, a tile fireplace and a tv stand
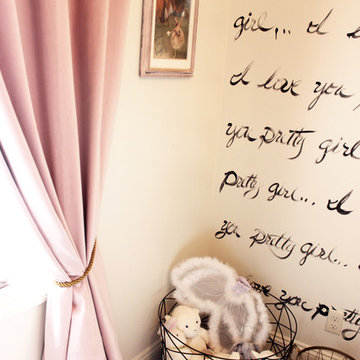
 Janvrin & Co.
This little girl's, big girl bedroom turned out so beautifully. Her mom says her little girl is sleep so well and loves hanging out in her room on the bed reading books. We combined this three year old's love of ballet with her moms love of French Parisian details.
For the hand-scripted mural we started with a freshly painted canvas of Colorhouse Imagine.06 and used Nourish.06 to create interest and pretty texture with a personal phrase mom says to her little girl "I Love You Pretty Girl"


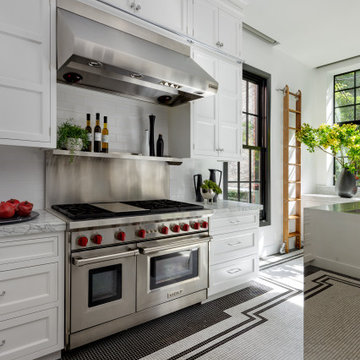
 Bilotta Kitchen & Home
1900 meets 2023 in this historic Brooklyn brownstone overlooking a private backyard oasis. Honoring the home’s legacy is the black and white ¾” mosaic tile floor in an intricate border pattern around the cabinetry and balcony door. Fast-forward to the present with the cutting edge stainless steel waterfall island. Nostalgic touches abound.
Cabinetry is white painted traditional inset construction with a graceful ogee inner profile. Double stacked wall cabinets take full advantage of the tall ceiling height, with triple panels and a shallow display cabinet at the hood elevation for added interest. A rolling library ladder provides convenient access to the upper storage. Polished nickel hinges, decorative hardware, faucets, and ladder rails get an updated twist with their pared-down shapes. Perennially popular marble countertops and white subway backsplash tiles further reinforce the period-correct theme.
Then flipping the script are contemporary, black-trimmed windows, matte black metal dome pendants, and acrylic island stools. To supply some respite for the sea of white, walnut highlights the interiors of the mullion glass cabinets and the two open tray bases flanking the microwave drawer. The wood accent is repeated in the library ladder, which hangs at the ready and functions as a piece of art.
21