
Search results for "Scripts" in Home Design Ideas

 LaCantina Doors
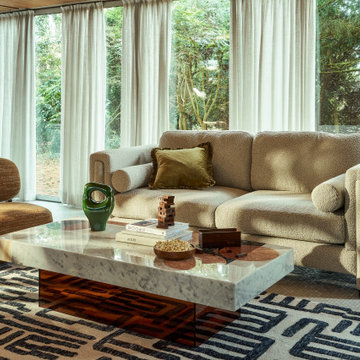
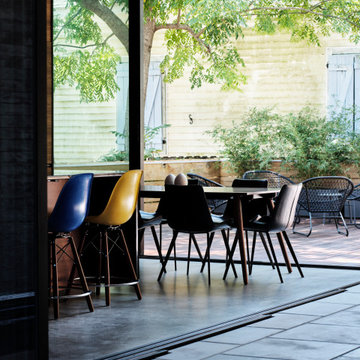
In the heart of New Orleans, architect Nathan Fell and his family found themselves facing an all-too-familiar dilemma –urban proximity vs. suburban spaciousness. Due to work, school and home schedules, the parents believed too much time was spent indoors, disrupting the family’s wellness. They began contemplating whether it was worth it to exchange proximity to public parks and city amenities for a larger backyard as outdoor access.
Rather than relocating, Fell decided to make a bold change by constructing a new family home duplex, “Bienville House,” which “flipped the script” on indoor-outdoor home life within a small urban lot.
 Kevin Barry Fine Art

Example of a mid-sized eclectic carpeted and gray floor hallway design in Los Angeles with black walls
Find the right local pro for your project





 Bilotta Kitchen & Home
1900 meets 2023 in this historic Brooklyn brownstone overlooking a private backyard oasis. Honoring the home’s legacy is the black and white ¾” mosaic tile floor in an intricate border pattern around the cabinetry and balcony door. Fast-forward to the present with the cutting edge stainless steel waterfall island. Nostalgic touches abound.
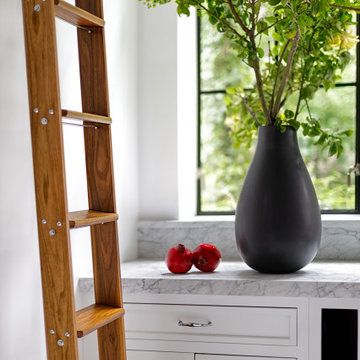
Cabinetry is white painted traditional inset construction with a graceful ogee inner profile. Double stacked wall cabinets take full advantage of the tall ceiling height, with triple panels and a shallow display cabinet at the hood elevation for added interest. A rolling library ladder provides convenient access to the upper storage. Polished nickel hinges, decorative hardware, faucets, and ladder rails get an updated twist with their pared-down shapes. Perennially popular marble countertops and white subway backsplash tiles further reinforce the period-correct theme.
Then flipping the script are contemporary, black-trimmed windows, matte black metal dome pendants, and acrylic island stools. To supply some respite for the sea of white, walnut highlights the interiors of the mullion glass cabinets and the two open tray bases flanking the microwave drawer. The wood accent is repeated in the library ladder, which hangs at the ready and functions as a piece of art.
 Raymour & Flanigan Furniture and Mattresses
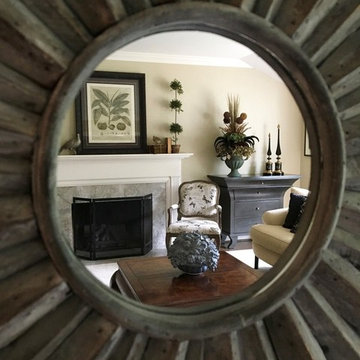
Enrich your room with elegance and style with this lovely Monarch accent chair. Its vintage design will create major impact thanks to its traditional cabriole legs and an antique gray finish, while the scripted upholstery with a butterfly print offers a beautiful, up-to-date twist. Plus, you'll love the matching arm pads, which add a comfortable and stylish finishing touch.

 Portland Wallpaper Installer
Office wallpaper installation – Cedar Hills, OR. This eclectic office space features layered wallpaper with muted botanical sketches and faded script details. Installed behind reclaimed wood shelving and a matte black desk, the design balances creativity and structure, giving the room an artistic energy without visual clutter.

 Janvrin & Co.
This little girl's, big girl bedroom turned out so beautifully. Her mom says her little girl is sleep so well and loves hanging out in her room on the bed reading books. We combined this three year old's love of ballet with her moms love of French Parisian details.
For the hand-scripted mural we started with a freshly painted canvas of Colorhouse Imagine.06 and used Nourish.06 to create interest and pretty texture with a personal phrase mom says to her little girl "I Love You Pretty Girl"
 Bliss Home & Design
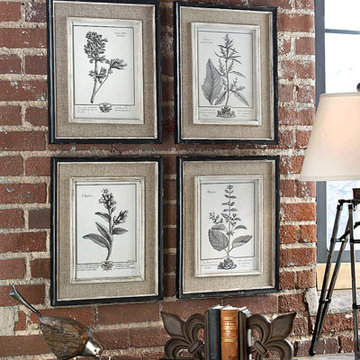
An homage to the verdant seasons of spring and summer, the Casual Grey Study Framed Prints feature delicately drawn herbs along with their botanical names and French script. Light tan burlap mats surround each print; the inner lips and liners have a medium wood tone base with a heavily distressed white painted finish. The distressed black finish of the frames, accented with a soft gray and taupe wash, adds to the lovely aged aesthetic of the prints. Available as a set of four.
H:17.5" W:14.5" D:1"
 LaCantina Doors

In the heart of New Orleans, architect Nathan Fell and his family found themselves facing an all-too-familiar dilemma –urban proximity vs. suburban spaciousness. Due to work, school and home schedules, the parents believed too much time was spent indoors, disrupting the family’s wellness. They began contemplating whether it was worth it to exchange proximity to public parks and city amenities for a larger backyard as outdoor access.
Rather than relocating, Fell decided to make a bold change by constructing a new family home duplex, “Bienville House,” which “flipped the script” on indoor-outdoor home life within a small urban lot.
 bsq Landscape Architects
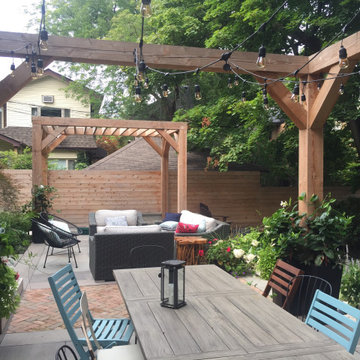
This project aimed to design an expansive patio for dining and lounging while including a hot tub, decking, and a lawn for seasonal sport edged by a low maintenance garden.
From setting up a winter hockey rink to enjoying the summer evenings, it was important that the water flow was well managed. To achieve this, we terraced the rear yard creating an elongated brick and stone patio with a covered dining area; used was a rough wood timber framing that supported a personal scripted swing, a covered hot tub and waterfall adjacent a lounge, focused around a natural gas fireplace.
Transitioning from patio to lawn was a mid-level wood boardwalk where the client could place seating to watch over a game of soccer or winter hockey.
To maintain a non-obstructed view of the garden and lawn from inside the house, we set the beams of the pergola slightly higher than the house windows and added tall perennials to screen the boardwalk.
To further mimic the house's traditional details, we added tumbled red brick and natural stone paving of various sizes to highlight the patio and walkways. At the same time, all transitions included cedar wood stairs and decking. Below are many pictures of the process of transformation.
 Denver Design Group
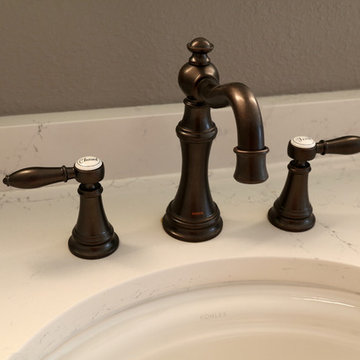
Inspiration for a mid-sized transitional master blue tile marble floor and gray floor bathroom remodel in Denver with dark wood cabinets, gray walls, an undermount sink, marble countertops, a hinged shower door and gray countertops
 A Southern Bucket

Perfect for a family gathering or outdoor party, this vintage galvanized wine trough is hand painted "Gather" in modern calligraphic script. The trough is matched with a black metal stand for easy display. Sourced from Europe, this beverage trough bears the rare character and timeworn beauty of a vintage piece and will weather naturally. Each vintage trough is unique, coming with its own markings and colorings that tell the story of its long history. Some of our troughs have a drainage hole near one of the corners (please contact us if you need the trough with or without the hole). Enjoy as a drink trough, table centerpiece, or herb garden container.
 V Interiors

Dark woods against white neutrals were used in this space. Green accents were used throughout to create a clean, transitional space.
Example of a mid-sized transitional enclosed ceramic tile family room library design in Los Angeles with white walls, no fireplace and a tv stand
Example of a mid-sized transitional enclosed ceramic tile family room library design in Los Angeles with white walls, no fireplace and a tv stand
 Home Staging by SPC
Joanne Bechhoff, UDCP
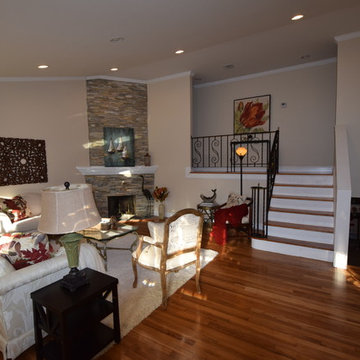
A vacant split level home staged for sale. Hints of fall keep the staging fresh and in season while creating a warm and inviting feel.
 Organize and Design 101
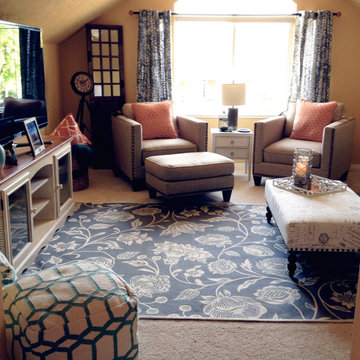
This once cold blank slate has become a warm and welcoming media family room. The walls of this intimate space are bathed in a sunny yellow tone creating an inviting feel. Patterned with Complimented of bright oranges, teal blue and gray accessories. Anchored in tan, cream and white tones to balance the bright color combination.
23