
Search results for "Scroll gallery" in Home Design Ideas

 camilleriparismode
 projects and design team were approached to rethink a previously unused double height room in a wonderful villa. the lower part of the room was planned as a sitting and dining area, the sub level above as a tv den and games room. as the occupants enjoy their time together as a family, as well as their shared love of books, a floor-to-ceiling library was an ideal way of using and linking the large volume. the large library covers one wall of the room spilling into the den area above. it is given a sense of movement by the differing sizes of the verticals and shelves, broken up by randomly placed closed cupboards. the floating marble fireplace at the base of the library unit helps achieve a feeling of lightness despite it being a complex structure, while offering a cosy atmosphere to the family area below. the split-level den is reached via a solid oak staircase, below which is a custom made wine room. the staircase is concealed from the dining area by a high wall, painted in a bold colour on which a collection of paintings is displayed.
photos by: brian grech

 Fratantoni Interior Designers
We love this home's custom sanctuary and prayer room, featuring glass double entry doors, built-in seating, and custom millwork and crown molding!
Front door - huge mediterranean marble floor and multicolored floor front door idea in Phoenix with white walls and a black front door
Front door - huge mediterranean marble floor and multicolored floor front door idea in Phoenix with white walls and a black front door
 JayMarc Homes
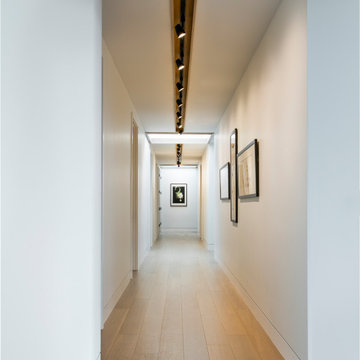
The hallway exudes natural light from skylights and modern track lighting lines the entire length of the hall highlighting the artwork.
Large transitional light wood floor hallway photo in Seattle with white walls
Large transitional light wood floor hallway photo in Seattle with white walls
Find the right local pro for your project

 Helga Simmons Interior Design LLC
Gregg Krogstad Photography
Inspiration for a timeless staircase remodel in Seattle
Inspiration for a timeless staircase remodel in Seattle

 Leanne Michael L U X E lifestyle design
Leanne Michael
Powder room - asian powder room idea in San Diego
Powder room - asian powder room idea in San Diego


 Ilene Wetson Art & Design, Inc
This dining room features a Karl Springer parchment dining table, Aret Deco dining chairs and sideboard, Deco chandelier and sconces, upholstered walls, Cubist art, and a mirrored screen.



 Lee Lormand Design
Eclectic entry hall; Photo by Lee Lormand
Small trendy light wood floor and beige floor foyer photo in Dallas with white walls
Small trendy light wood floor and beige floor foyer photo in Dallas with white walls


 Betty Wasserman Art & Interiors: The Hamptons
Inspiration for a contemporary gallery house in New York City featuring flat-panel cabinets, white backsplash and mosaic tile backsplash, a soft color palette, and textures which all come to life in this gorgeous, sophisticated space!


 Galbiati Arreda
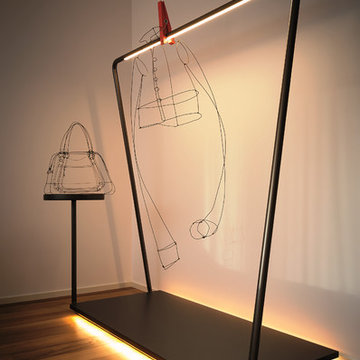
Coat hanger with Led lights incorporated at the entry.
Appendiabiti con luce a Led incorporata all'ingresso.
Minimalist home design photo in Milan
Minimalist home design photo in Milan

 Kitchen Masters, Inc.
Part of the remodel involved the redesign of the stairs and incorporation of a floor to ceiling built-in shelving unit for the client's extensive library.

Sponsored
Columbus, OH
Free consultation for landscape design!

Peabody Landscape Group
Columbus' Reliable Landscape Design & Contracting

 Tracy Lynn Studio
Photography by Ryan Garvin
Hallway - contemporary hallway idea in San Diego with gray walls
Hallway - contemporary hallway idea in San Diego with gray walls

 GIL WALSH INTERIORS
In a hallway gallery, a single bench is inspired by elongated forms.
Photo: Kim Sargent
Island style hallway photo in Miami
Island style hallway photo in Miami

 InterDesign Studio
Arched openings and an arched niche in this foyer are complemented by recessed coffered ceiling details creating a repetitive lighting pattern. Wood crown and j-mouldings outline the recessed coffered details and are painted in a higher sheen ceiling color to pick up some reflections from the lighting. LED downlighting is used throughout this new home, augmented with many decorative light fixtures (sconces and pendants) to create a layering of light options. Fire sprinklers were carefully located to blend, but still meet the building code regulations.

 Innovative Wine Cellar Designs
 is the nation’s leading custom wine cellar design, build, installation and refrigeration firm.
As a wine cellar design build company, we believe in the fundamental principles of architecture, design, and functionality while also recognizing the value of the visual impact and financial investment of a quality wine cellar. By combining our experience and skill with our attention to detail and complete project management, the end result will be a state of the art, custom masterpiece. Our design consultants and sales staff are well versed in every feature that your custom wine cellar will require.

Sponsored
Sunbury, OH

J.Holderby - Renovations
Franklin County's Leading General Contractors - 2X Best of Houzz!



 Granoff Architects
Example of a large mountain style dark wood floor hallway design in New York with white walls

 Tweak Your Space
This family hails from Tennessee and recently bought a home in sunny Tampa Bay! They bought this modern home, furniture included – and were looking to make the spaces speak to them. We rearranged the entire house and added new pieces meant to incorporate that warm, eclectic charm! To see the BEFORE photos, click here: http://bit.ly/farmtotampa
11