
Search results for "Scrolling" in Home Design Ideas
 Trimcraft of Fort Myers, Inc.
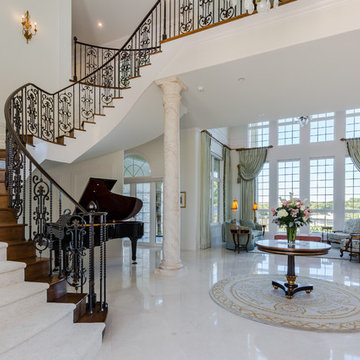
This absolutely stunning home is in the exclusive St Charles Harbour community of Fort Myers, FL. The stair carriage is an Amish built Heartland Stairways product with a completely custom made wrought iron balustrade and scroll appliques on the stringer face. Call Trimcraft of Ft Myers today to get started on your new masterpiece! 239-437-9937
 Simply Baths & Kitchens

Mediterranean style is a beautiful blend of ornate detailing and rough organic stone work. It's worn and rustic while still being sumptuous and refined. The details of this bathroom remodel combine all the right elements to create a comfortable and gorgeous space. Tumbled stone mixed with scrolling cabinet details, oil-rubbed bronze mixed with the glazed cabinet finish and mottled granite in varying shades of brown are expertly mingled to create a bathroom that's truly a place to get away from the troubles of the day.
Find the right local pro for your project
 Creative Interiors and Design

This French Country master bedroom was designed by Creative Interiors and Design. The house was build by Manor Custom Homes in Vancouver, WA.
Bedroom - large traditional master carpeted bedroom idea in Portland with beige walls and no fireplace
Bedroom - large traditional master carpeted bedroom idea in Portland with beige walls and no fireplace

 Alison Kandler Interior Design
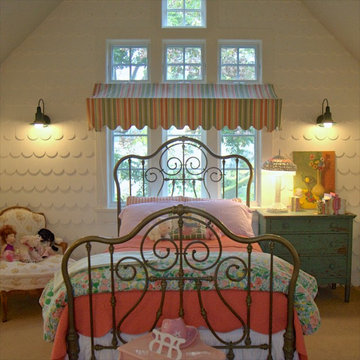
Girl's bedroom
Inspiration for a shabby-chic style kids' room remodel in Los Angeles
Inspiration for a shabby-chic style kids' room remodel in Los Angeles
 What Wood You Like

We used reclaimed corrugated metal roofing as the panels for doors and drawers. The empty space is for a green egg. We built another nook for a YETI cooler. Notice the granite piece in the green egg space. There are channels leading to a drain in the back so water will not accumulate. Although the cabinets are covered, wind will drive rain into the area. What Wood You Like

Sponsored
Columbus, OH
Free consultation for landscape design!

Peabody Landscape Group
Franklin County's Reliable Landscape Design & Contracting
 Creative Interiors and Design
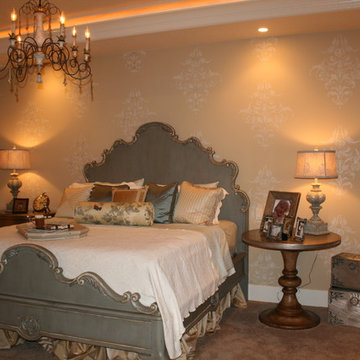
This French Country master bedroom was designed by Creative Interiors and Design. The house was build by Manor Custom Homes in Vancouver, WA.
Large elegant master carpeted bedroom photo in Portland with beige walls and no fireplace
Large elegant master carpeted bedroom photo in Portland with beige walls and no fireplace

 Dynamic Garage Door
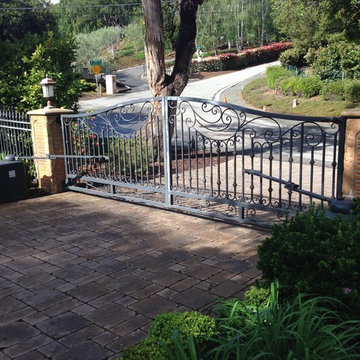
Orange County, CA - A courtyard entry gate is like a front door to a home so proper attention to its design and detailing needs to be taken into consideration.
This courtyard entry gate in a Mediterranean style was designed as part of a garage door and garden gate project we did in Corona del Mar, CA. The entry gate borrowed some of the architectural elements we used on the garage doors. For instance the bottom diamond panels which are carved by hand out of a solid piece of wood is a direct feature we used form the garage door design. The wood we opted to use was mahogany and it was graciously stained the same color as the garage doors to pull in the front curb appeal of the home together.
Though the garage door design was rather simple the focus of this home was the entry way to the courtyard gate so extra details were used such as the hand-forged scrolling girll used on the front which is backed with a functional rain glass door that can be opened for cleaning or speaking to someone without opening the entry gate. The iron work is exquisitely detailed in a turn of the century neoclassic style with gorgeous finials and scrolls that make the entry gate so elegant!
We treat entry courtyard gates like front doors because these gates are the focal point of entry to a home, the passage your guests will go through and so you want to impress with your best offering a luxurious welcoming with a world-class designed gate by Dynamic Garage Door.
Our specialty is design then formidable craftsmanship and expert installation. Let our team create a courtyard or garden gate that will make jaws drop and a coupe of neighbors turn green with envy!
Call Dynamic Garage Door at (855) 343-3667 for pricing on our custom gate projects made to your specifications!
 Dawn Hearn Interior Design

This is the main kitchen of the home. Be sure to see the secondary prep kitchen too! Rich mesquite flooring and wood beams add a richness to the space. Glazed white cabinets and white subway tile add a classic touch. Lanterns are from Lantern and Scroll. The breakfast room features a planning desk.
Tre Dunham with Fine Focus Photography

 Jamaica Cottage Shop Inc
via our website ~ This greenhouse is an original design by Jamaica Cottage Shop. The five six-light (true light) barn sash windows are hinged to open out, making this design comfortable and easy to use. An additional window in the gable end allows extra light and enhances the charm of this little cottage. The roofing material is corrugated translucent fiberglass, allowing the light to further penetrate but not to overheat the building with direct sun light. There is no floor to worry about rotting away. The cottage sits on a layer of treated lumber, and we suggest it be placed on a layer of brick or stone, gravel, or directly on the ground. A complete wrap-around shelf provides ample work and plant space. The overall height is 8’6″. The greenhouse in this picture has been customized with a salvaged front door that has been painted red and handmade wrought iron (local) scroll hinges, which we carry as an option. These shed kits take one person approximately 25 hours to assemble. Designed for the beginner carpenter, the kit pieces are color coded, part numbered and detailed in an exploded view. Hand made in Vermont from native rough sawn hemlock and pine lumber, the pre-cut lumber package includes all fastening hardware, roofing, and step-by-step plans.
Also available as diy garden shed plans or as fully assembled greenhouses.

 Lantern & Scroll
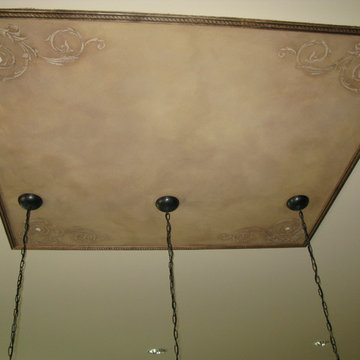
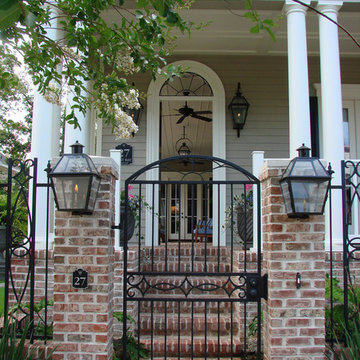
Five Charleston Collection gas and electric lanterns are mounted on this home. Two are gas lanterns that are mounted on brick columns and two are electric wall mounted on either side of a front entrance. The last lantern is a hanging yoke electric lantern that is hung in the foyer.
Sponsored
Columbus, OH
Free consultation for landscape design!
Peabody Landscape Group
Franklin County's Reliable Landscape Design & Contracting
 Lantern & Scroll
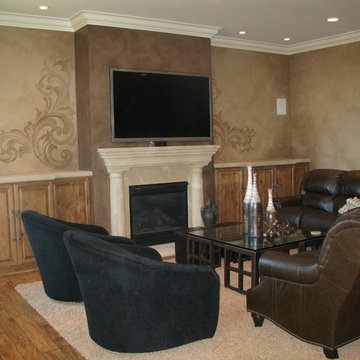

Tradd Street post lantern that is electric lighting on the side of a entrance to a driveway.
Mid-sized elegant exterior home photo in Charlotte
Mid-sized elegant exterior home photo in Charlotte
 Lantern & Scroll
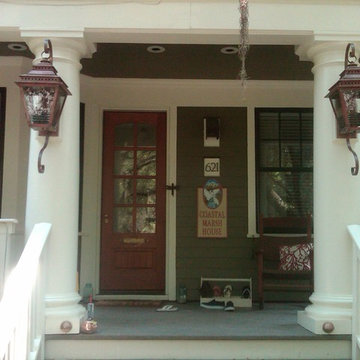
Ashley Street gas and electric lanterns that are used as lighting mounted on white columns on a green painted wooden home.
Minimalist exterior home photo in Charlotte
Minimalist exterior home photo in Charlotte

 User
UserPerfect for your wedding ceremony, this is an epitome of grace and elegance. With its tasteful designing and mesmerizing hues, patterns and prints, anyone would appreciate your choice to pick this card and there is something that so amazing about its designing and paper quality that will make you fall for this card even more.
 Lantern & Scroll
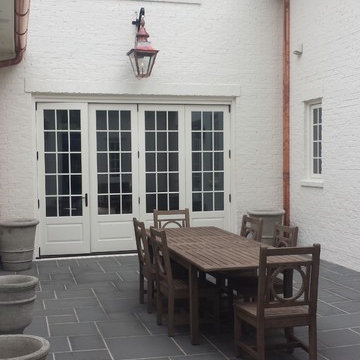
T42 Vauxhall lantern is hung over a front door entry way on an off white brick home. The copper lantern goes with the copper drainage system of the home.
12