
Search results for "Scrolling" in Home Design Ideas

 Dezign Inspirations/ Home Design Resource
Brownie Harris
Living room - tropical formal and open concept limestone floor living room idea in Other with a stone fireplace and a standard fireplace
Living room - tropical formal and open concept limestone floor living room idea in Other with a stone fireplace and a standard fireplace

 Mosaik Design & Remodeling
Lincoln Barbour Photography
Example of a small ornate white tile mosaic tile floor powder room design in Portland with a console sink, marble countertops, a one-piece toilet and black walls
Example of a small ornate white tile mosaic tile floor powder room design in Portland with a console sink, marble countertops, a one-piece toilet and black walls

 Renaissance South Construction Co.
Holger Obenaus
Transitional medium tone wood floor and brown floor single front door photo in Charleston with white walls and a glass front door
Transitional medium tone wood floor and brown floor single front door photo in Charleston with white walls and a glass front door
Find the right local pro for your project

 Thompson Custom Homes
Steve Chenn
Inspiration for a huge timeless living room remodel in Houston with a concealed tv
Inspiration for a huge timeless living room remodel in Houston with a concealed tv
 MODEL DESIGN INC.
Photography by Chipper Hatter

Elegant kitchen/dining room combo photo in Los Angeles
Elegant kitchen/dining room combo photo in Los Angeles

 Ellen Grasso & Sons, LLC
Beautiful, modern take on traditional, with the feel of New Orleans
Dan Piassick - photography
Charles Isreal - house design
Example of a large classic three-story stucco gable roof design in Dallas
Example of a large classic three-story stucco gable roof design in Dallas

 Rautmann Custom Homes
Example of a mid-sized classic open concept dark wood floor and brown floor living room design in Milwaukee with white walls, a standard fireplace, a stone fireplace and a tv stand

Sponsored
Columbus, OH
Free consultation for landscape design!

Peabody Landscape Group
Columbus' Reliable Landscape Design & Contracting
 Kelle Contine Interior Design, LLC

Example of a trendy gray floor mudroom design in Austin with gray walls
 Katherine Shenaman Interiors
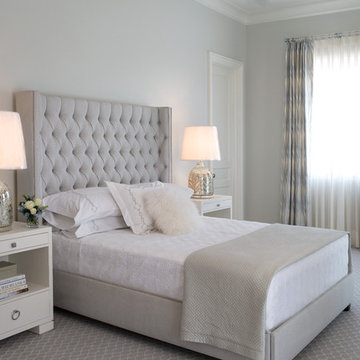
Example of a transitional carpeted bedroom design in Miami with gray walls
 Gayle Berkey Architects
Ross Cooperthwaite photography

Inspiration for a mediterranean staircase remodel in Denver
Inspiration for a mediterranean staircase remodel in Denver
 Мария Дадиани
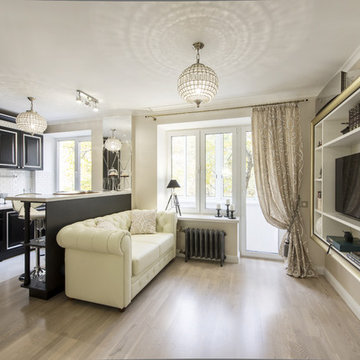
Inspiration for a timeless formal and open concept light wood floor living room remodel in Moscow with white walls, no fireplace and a wall-mounted tv

 Dona Rosene Interiors
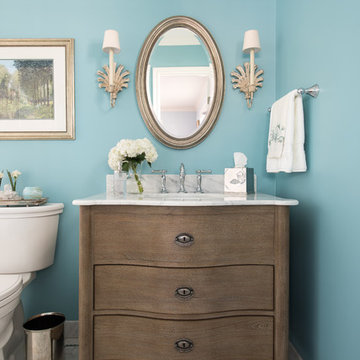
This Guest Bath was awarded 2nd Place in the ASID LEGACY OF DESIGN TEXAS 2015 for Traditional Bathroom. Interior Design and styling by Dona Rosene Interiors.
Photography by Michael Hunter.
Sponsored
Columbus, OH
Free consultation for landscape design!
Peabody Landscape Group
Columbus' Reliable Landscape Design & Contracting
 Neena Corbin Kitchens
Photography by: Jessie Preza
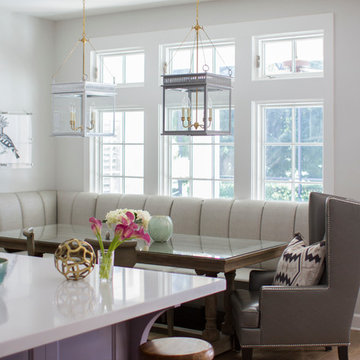
Inspiration for a transitional medium tone wood floor kitchen/dining room combo remodel in Jacksonville with gray walls
Inspiration for a transitional medium tone wood floor kitchen/dining room combo remodel in Jacksonville with gray walls
 Aha Development Group, Inc.
Photo by Adam Dubich Photography

Elegant mosaic tile drop-in bathtub photo in Orange County
Elegant mosaic tile drop-in bathtub photo in Orange County



Living room - traditional dark wood floor living room idea in San Francisco with white walls, a standard fireplace and a brick fireplace

 Forte Building Group, LLC
Photo of a mid-sized traditional shade courtyard concrete paver garden path in Nashville.
 Blu and White

Calacatta bathroom
Example of a small transitional master beige tile alcove shower design in Los Angeles with recessed-panel cabinets, gray cabinets, white walls, an undermount sink, marble countertops and a hinged shower door
Example of a small transitional master beige tile alcove shower design in Los Angeles with recessed-panel cabinets, gray cabinets, white walls, an undermount sink, marble countertops and a hinged shower door

 DHD Architecture and Interior Design
Located in stylish Chelsea, this updated five-floor townhouse incorporates both a bold, modern aesthetic and sophisticated, polished taste. Palettes range from vibrant and playful colors in the family and kids’ spaces to softer, rich tones in the master bedroom and formal dining room. DHD interiors embraced the client’s adventurous taste, incorporating dynamic prints and striking wallpaper into each room, and a stunning floor-to-floor stair runner. Lighting became one of the most crucial elements as well, as ornate vintage fixtures and eye-catching sconces are featured throughout the home.
Photography: Emily Andrews
Architect: Robert Young Architecture
3 Bedrooms / 4,000 Square Feet
50