
Search results for "Scullery kitchens" in Home Design Ideas
 Two Navy Lane
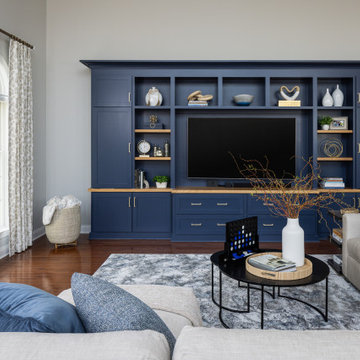
Custom built-ins in navy create both structure and soul in this Haymarket family room. Designed for a family who values connection, the cabinetry conceals storage while displaying meaningful pieces. Every shelf, drawer, and detail serves a purpose—bringing order, warmth, and timeless beauty to a space built for gathering.
 Two Navy Lane
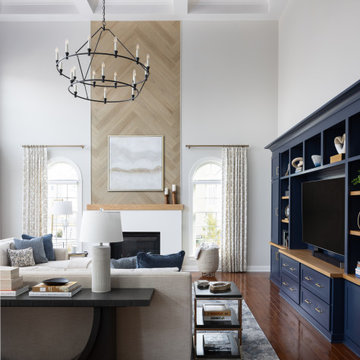
This soaring living room captures balance and intention in every detail. A bold coffered ceiling painted in navy draws the eye upward while echoing the custom built-ins below. The natural herringbone fireplace introduces warmth and movement, complemented by layers of textured fabrics and tailored furnishings that make this expansive space feel both elevated and inviting.
 Kitchen Design Concepts

The builder we partnered with for this beauty original wanted to use his cabinet person (who builds and finishes on site) but the clients advocated for manufactured cabinets - and we agree with them! These homeowners were just wonderful to work with and wanted materials that were a little more "out of the box" than the standard "white kitchen" you see popping up everywhere today - and their dog, who came along to every meeting, agreed to something with longevity, and a good warranty!
The cabinets are from WW Woods, their Eclipse (Frameless, Full Access) line in the Aspen door style
- a shaker with a little detail. The perimeter kitchen and scullery cabinets are a Poplar wood with their Seagull stain finish, and the kitchen island is a Maple wood with their Soft White paint finish. The space itself was a little small, and they loved the cabinetry material, so we even paneled their built in refrigeration units to make the kitchen feel a little bigger. And the open shelving in the scullery acts as the perfect go-to pantry, without having to go through a ton of doors - it's just behind the hood wall!
Find the right local pro for your project
 Purple Cherry Architecture & Interiors
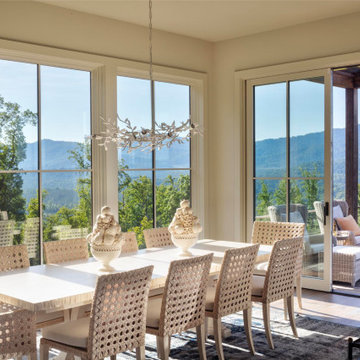
The dining room of the mountain home is completely connected to the rest of the main living spaces of the home. This thoughtful design ensures Cathy can paint in solitude or remain part of the household excitement-whether her husband is relaxing in the great room or enjoying a meal at the kitchen island or dining table.
 WA Country Builders

Inspiration for a large modern galley vinyl floor kitchen pantry remodel in Perth with a double-bowl sink, flat-panel cabinets, white cabinets, quartzite countertops, white backsplash, glass sheet backsplash, stainless steel appliances and an island
 Maven Home Interiors

Remodeled kitchen for a 1920's building. Includes a single (paneled) dishwasher drawer, microwave drawer and a paneled refrigerator.
Open shelving, undercabinet lighting and inset cabinetry.
 User

UserTransitional l-shaped medium tone wood floor and brown floor kitchen photo in Raleigh with an undermount sink, shaker cabinets, white cabinets, gray backsplash, paneled appliances, an island and white countertops

Sponsored
Columbus, OH

Wannemacher Interiors
Customized Award-Winning Interior Design Solutions in Franklin Cnty OH
 Barry Holder & Associates
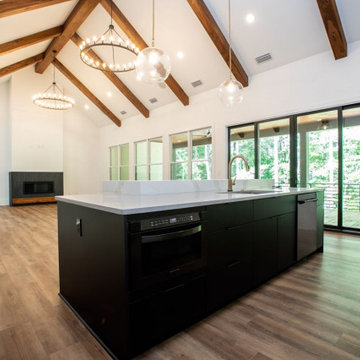
Constructed on our client’s lot in Acworth GA, Barry Holder & Associates built this expansive modern brick, siding and stonework two-story home. The kitchen and family room are in open concept style floor plan with a shared exposed-beam vaulted ceiling. This modern kitchen is divided into two parts with its black cabinetry and white stone counter tops. The two parts of the kitchen include the main kitchen and eating area and the scullery kitchen in the back for food prep and storage. The home was designed with hardwood flooring throughout the living area.
The modern open wrought iron railing staircase leads to the upper floor. The master bath features a long elegant vanity with ample storage space as well as herringbone tiled backsplash. The master bath also has a walk-in shower and separate water closet. The outdoor living space includes a long wood inlayed covered sundeck with an outdoor fireplace for entertaining.
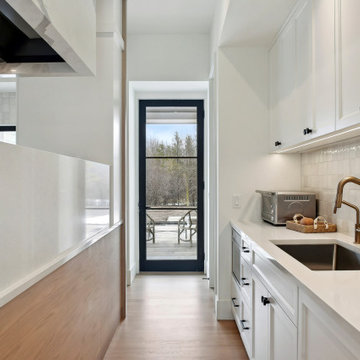
 James McNeal Architecture and Design
Hidden scullery kitchen for an organized living space.
Inspiration for a coastal kitchen remodel in Minneapolis
Inspiration for a coastal kitchen remodel in Minneapolis
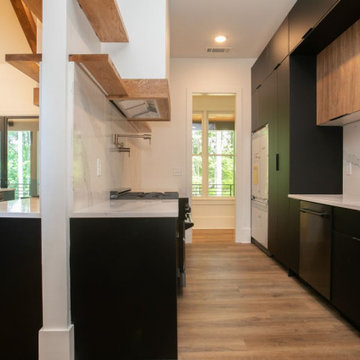 Barry Holder & Associates
Constructed on our client’s lot in Acworth GA, Barry Holder & Associates built this expansive modern brick, siding and stonework two-story home. The kitchen and family room are in open concept style floor plan with a shared exposed-beam vaulted ceiling. This modern kitchen is divided into two parts with its black cabinetry and white stone counter tops. The two parts of the kitchen include the main kitchen and eating area and the scullery kitchen in the back for food prep and storage. The home was designed with hardwood flooring throughout the living area.
The modern open wrought iron railing staircase leads to the upper floor. The master bath features a long elegant vanity with ample storage space as well as herringbone tiled backsplash. The master bath also has a walk-in shower and separate water closet. The outdoor living space includes a long wood inlayed covered sundeck with an outdoor fireplace for entertaining.
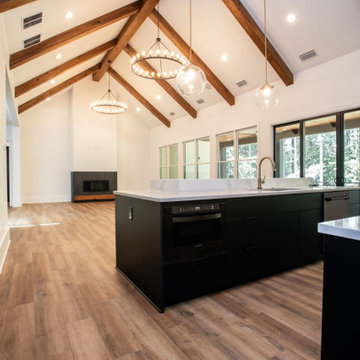 Barry Holder & Associates
Constructed on our client’s lot in Acworth GA, Barry Holder & Associates built this expansive modern brick, siding and stonework two-story home. The kitchen and family room are in open concept style floor plan with a shared exposed-beam vaulted ceiling. This modern kitchen is divided into two parts with its black cabinetry and white stone counter tops. The two parts of the kitchen include the main kitchen and eating area and the scullery kitchen in the back for food prep and storage. The home was designed with hardwood flooring throughout the living area.
The modern open wrought iron railing staircase leads to the upper floor. The master bath features a long elegant vanity with ample storage space as well as herringbone tiled backsplash. The master bath also has a walk-in shower and separate water closet. The outdoor living space includes a long wood inlayed covered sundeck with an outdoor fireplace for entertaining.
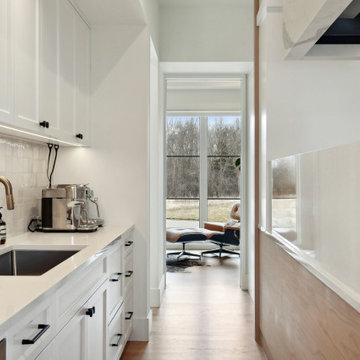 James McNeal Architecture and Design
Hidden scullery kitchen for an organized living space.
Kitchen - coastal kitchen idea in Minneapolis
Kitchen - coastal kitchen idea in Minneapolis
 Trim Tech Designs
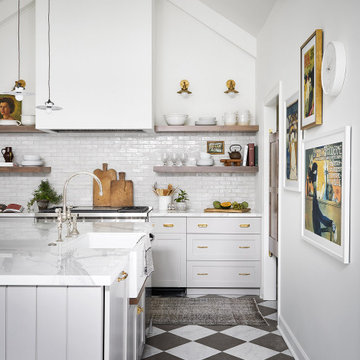
“The varying colors, textures, and finishes in this French countryside inspired kitchen all emphasize the beauty of the cabinetry while still maintaining one cohesive design” - Steve (Trim Tech Designer)
Over the years there are projects that are especially memorable, and this kitchen remains one of our absolute favorites.
Every custom detail, from the shiplap kitchen island to the stained floating shelves, was hand picked by the homeowner and brought to life by our designers and craftsmen. ?
Photography: @rymcdon
Interior Design: @alessiazanchiloffredo

Sponsored
Fredericksburg, OH

High Point Cabinets
Columbus' Experienced Custom Cabinet Builder | 4x Best of Houzz Winner
 Kitchen Design Concepts

The builder we partnered with for this beauty original wanted to use his cabinet person (who builds and finishes on site) but the clients advocated for manufactured cabinets - and we agree with them! These homeowners were just wonderful to work with and wanted materials that were a little more "out of the box" than the standard "white kitchen" you see popping up everywhere today - and their dog, who came along to every meeting, agreed to something with longevity, and a good warranty!
The cabinets are from WW Woods, their Eclipse (Frameless, Full Access) line in the Aspen door style
- a shaker with a little detail. The perimeter kitchen and scullery cabinets are a Poplar wood with their Seagull stain finish, and the kitchen island is a Maple wood with their Soft White paint finish. The space itself was a little small, and they loved the cabinetry material, so we even paneled their built in refrigeration units to make the kitchen feel a little bigger. And the open shelving in the scullery acts as the perfect go-to pantry, without having to go through a ton of doors - it's just behind the hood wall!
 Jim Schmid Photography

Photo by Jim Schmid Photography
Example of a huge mountain style l-shaped medium tone wood floor and brown floor eat-in kitchen design in Charlotte with a farmhouse sink, marble countertops, ceramic backsplash, stainless steel appliances, an island, multicolored countertops, shaker cabinets, dark wood cabinets and brown backsplash
Example of a huge mountain style l-shaped medium tone wood floor and brown floor eat-in kitchen design in Charlotte with a farmhouse sink, marble countertops, ceramic backsplash, stainless steel appliances, an island, multicolored countertops, shaker cabinets, dark wood cabinets and brown backsplash
 KLo Home Design

Scullery Kitchen with custom fridge, wall oven and microwave combo, a second dishwasher, prep sink, shelving, rolling ladder and butcher block counter tops

 Squared Away
Space Organized by Squared Away
Photography by Karen Sachar & Assoc.
Kitchen pantry - large traditional single-wall kitchen pantry idea in Houston with recessed-panel cabinets and no island
Kitchen pantry - large traditional single-wall kitchen pantry idea in Houston with recessed-panel cabinets and no island


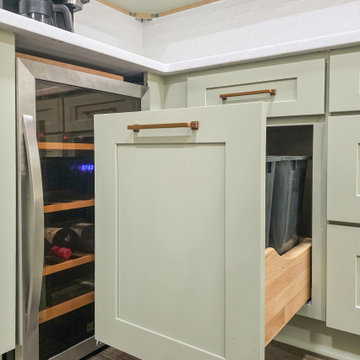
 7 Day Kitchens
This scullery combines smart storage with clean design. Sage green shaker cabinets conceal a pull-out trash and recycling system that keeps waste organized and out of sight. A built-in wine refrigerator, quartz countertops, and open shelving create a practical prep and beverage station that supports the main kitchen while maintaining a clean look.
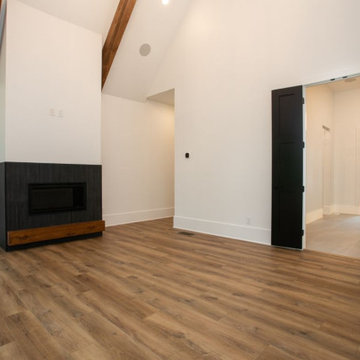 Barry Holder & Associates
Constructed on our client’s lot in Acworth GA, Barry Holder & Associates built this expansive modern brick, siding and stonework two-story home. The kitchen and family room are in open concept style floor plan with a shared exposed-beam vaulted ceiling. This modern kitchen is divided into two parts with its black cabinetry and white stone counter tops. The two parts of the kitchen include the main kitchen and eating area and the scullery kitchen in the back for food prep and storage. The home was designed with hardwood flooring throughout the living area.
The modern open wrought iron railing staircase leads to the upper floor. The master bath features a long elegant vanity with ample storage space as well as herringbone tiled backsplash. The master bath also has a walk-in shower and separate water closet. The outdoor living space includes a long wood inlayed covered sundeck with an outdoor fireplace for entertaining.
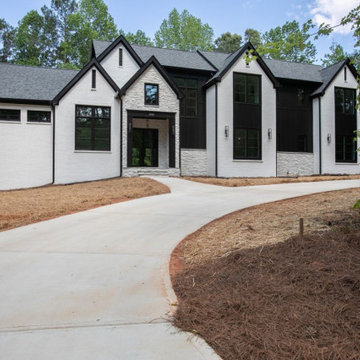 Barry Holder & Associates
Constructed on our client’s lot in Acworth GA, Barry Holder & Associates built this expansive modern brick, siding and stonework two-story home. The kitchen and family room are in open concept style floor plan with a shared exposed-beam vaulted ceiling. This modern kitchen is divided into two parts with its black cabinetry and white stone counter tops. The two parts of the kitchen include the main kitchen and eating area and the scullery kitchen in the back for food prep and storage. The home was designed with hardwood flooring throughout the living area.
The modern open wrought iron railing staircase leads to the upper floor. The master bath features a long elegant vanity with ample storage space as well as herringbone tiled backsplash. The master bath also has a walk-in shower and separate water closet. The outdoor living space includes a long wood inlayed covered sundeck with an outdoor fireplace for entertaining.
10