
Search results for "Scullery kitchens" in Home Design Ideas

 Orren Pickell Building Group
Large elegant u-shaped medium tone wood floor and brown floor enclosed kitchen photo in Chicago with a farmhouse sink, recessed-panel cabinets, white cabinets, granite countertops, yellow backsplash, cement tile backsplash, no island and black countertops
 Stacey Kocevar Designs, LLC
Scullery kitchen where the unused dining room used to be. Mixed materials, yes please!! Rift-cut white oak, "Snow", "Acacia Haze", "Rocky River" painted cabinets, showcased in this image, as well as the integrated door that leads to scullery kitchen/walk-in pantry. GE Cafe appliances, Induction Cooktop, ice maker with custom panel, Advantium and Convection Ovens, and a hood ducted to the outside! Floating shelves for display with integrated LED lights show off the beautiful 18" high full-height splash, capped with a matching 5" deep ledge, with tile to the ceiling. There is no rest for the pot filler as it doubles as a coffee machine filler. The simplistic box style hood was designed to purposefully provide a beautiful backdrop for the "North Star" chandelier over the island.

 KLo Home Design
Custom Kitchen with center island, beverage bar, coffee bar, commercial fridge, and scullery kitchen in back
Inspiration for a large transitional l-shaped light wood floor, multicolored floor and exposed beam eat-in kitchen remodel in Denver with a single-bowl sink, shaker cabinets, quartzite countertops, white backsplash, ceramic backsplash, stainless steel appliances, an island and gray countertops
Inspiration for a large transitional l-shaped light wood floor, multicolored floor and exposed beam eat-in kitchen remodel in Denver with a single-bowl sink, shaker cabinets, quartzite countertops, white backsplash, ceramic backsplash, stainless steel appliances, an island and gray countertops
Find the right local pro for your project

 Tamara Day Design
L-shaped light wood floor, brown floor and exposed beam open concept kitchen photo in Kansas City with a farmhouse sink, recessed-panel cabinets, gray cabinets, marble countertops, multicolored backsplash, marble backsplash, stainless steel appliances, an island and multicolored countertops
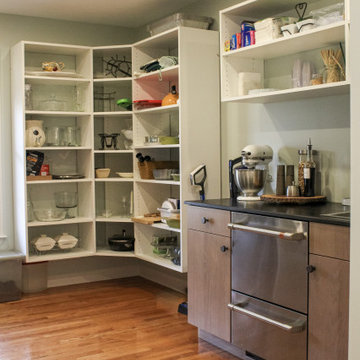 Stacey Kocevar Designs, LLC
Scullery kitchen where the unused dining room used to be. Mixed materials, yes please!! Rift-cut white oak, "Snow", "Acacia Haze", "Rocky River" painted cabinets, showcased in this image, as well as the integrated door that leads to scullery kitchen/walk-in pantry. GE Cafe appliances, Induction Cooktop, ice maker with custom panel, Advantium and Convection Ovens, and a hood ducted to the outside! Floating shelves for display with integrated LED lights show off the beautiful 18" high full-height splash, capped with a matching 5" deep ledge, with tile to the ceiling. There is no rest for the pot filler as it doubles as a coffee machine filler. The simplistic box style hood was designed to purposefully provide a beautiful backdrop for the "North Star" chandelier over the island.
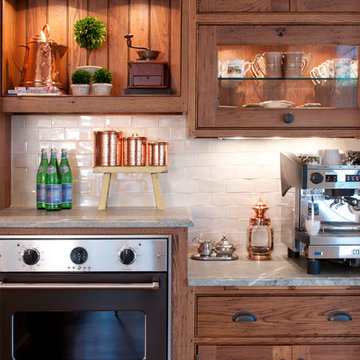
 DEANE Inc | Distinctive Design & Cabinetry
Custom wood cabinetry with glass windows create a sleek and sophisticated look in this farmhouse kitchen while promising ample amounts of storage. The custom marble countertops and tile backsplash add to the chic style.

 susan rosenthal, IIDA, LLC
Susan Rosenthal
Kitchen - mid-sized farmhouse u-shaped limestone floor kitchen idea in New York with a farmhouse sink, recessed-panel cabinets, white cabinets, soapstone countertops, white backsplash, ceramic backsplash, white appliances and no island
Kitchen - mid-sized farmhouse u-shaped limestone floor kitchen idea in New York with a farmhouse sink, recessed-panel cabinets, white cabinets, soapstone countertops, white backsplash, ceramic backsplash, white appliances and no island

Sponsored
Fredericksburg, OH

High Point Cabinets
Columbus' Experienced Custom Cabinet Builder | 4x Best of Houzz Winner

 Randolph Design + Build
Large trendy u-shaped porcelain tile and white floor open concept kitchen photo in Oklahoma City with an undermount sink, shaker cabinets, gray cabinets, quartzite countertops, white backsplash, ceramic backsplash, stainless steel appliances, an island and white countertops
 Kitchen Design Concepts

The builder we partnered with for this beauty original wanted to use his cabinet person (who builds and finishes on site) but the clients advocated for manufactured cabinets - and we agree with them! These homeowners were just wonderful to work with and wanted materials that were a little more "out of the box" than the standard "white kitchen" you see popping up everywhere today - and their dog, who came along to every meeting, agreed to something with longevity, and a good warranty!
The cabinets are from WW Woods, their Eclipse (Frameless, Full Access) line in the Aspen door style
- a shaker with a little detail. The perimeter kitchen and scullery cabinets are a Poplar wood with their Seagull stain finish, and the kitchen island is a Maple wood with their Soft White paint finish. The space itself was a little small, and they loved the cabinetry material, so we even paneled their built in refrigeration units to make the kitchen feel a little bigger. And the open shelving in the scullery acts as the perfect go-to pantry, without having to go through a ton of doors - it's just behind the hood wall!
 James McNeal Architecture and Design
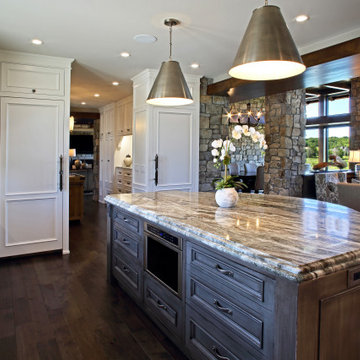
Dream home interior for luxury lifestyle. Wood & stone home, biophilic & organic. Prairie style with industrial detailing with steel for a deer lodge style. Dream kitchen and scullery kitchen, kitchen island design, custom stove hood / range detailed design, white cabinets.
 Two Navy Lane
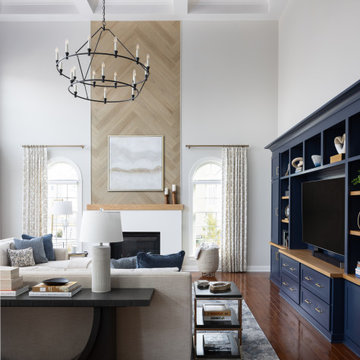
This soaring living room captures balance and intention in every detail. A bold coffered ceiling painted in navy draws the eye upward while echoing the custom built-ins below. The natural herringbone fireplace introduces warmth and movement, complemented by layers of textured fabrics and tailored furnishings that make this expansive space feel both elevated and inviting.
 DEANE Inc | Distinctive Design & Cabinetry
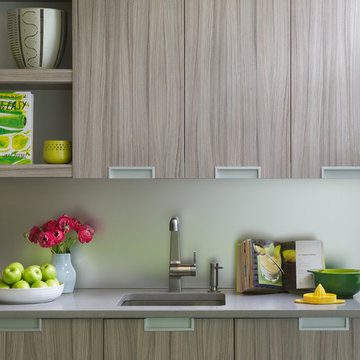
DEANE inc consistently designs custom cabinetry for its clients that boosts the overall value of any kitchen or bathroom. This particular cabinetry creates a sleek look for the modern kitchen all while providing exceptional storage space.
Photography by Jane Beiles
 susan rosenthal, IIDA, LLC
Susan Rosenthal
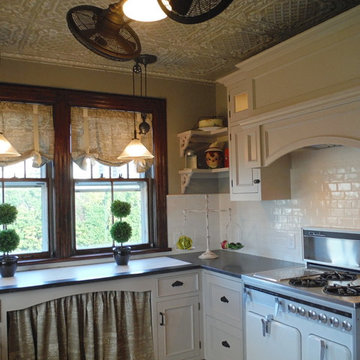
Mid-sized farmhouse u-shaped limestone floor kitchen photo in New York with a farmhouse sink, recessed-panel cabinets, white cabinets, soapstone countertops, white backsplash, ceramic backsplash, white appliances and no island
Mid-sized farmhouse u-shaped limestone floor kitchen photo in New York with a farmhouse sink, recessed-panel cabinets, white cabinets, soapstone countertops, white backsplash, ceramic backsplash, white appliances and no island


 James McNeal Architecture and Design
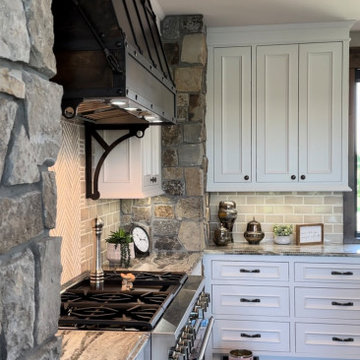
Dream home interior for luxury lifestyle. Wood & stone home, biophilic & organic. Prairie style with industrial detailing with steel for a deer lodge style. Dream kitchen and scullery kitchen, kitchen island design, custom stove hood / range detailed design, white cabinets.
 Two Navy Lane
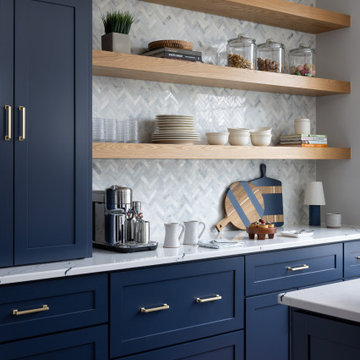
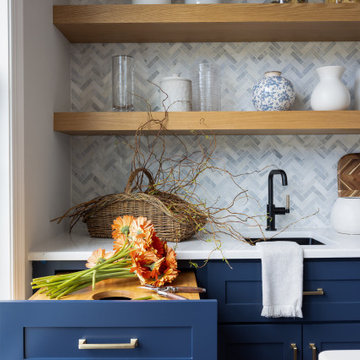
This corner of the scullery kitchen shows how functionality and beauty can live side by side. Deep navy cabinetry pairs effortlessly with warm oak shelving, while the herringbone marble backsplash adds a touch of refined texture. Every piece has a purpose, from the polished hardware to the coffee station that starts each morning with intention.
 Two Navy Lane
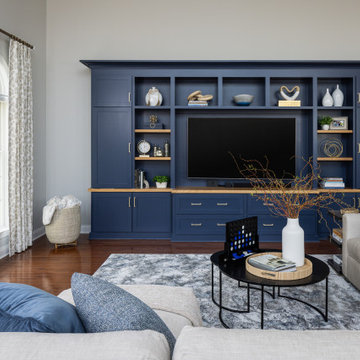
Custom built-ins in navy create both structure and soul in this Haymarket family room. Designed for a family who values connection, the cabinetry conceals storage while displaying meaningful pieces. Every shelf, drawer, and detail serves a purpose—bringing order, warmth, and timeless beauty to a space built for gathering.
 susan rosenthal, IIDA, LLC
Susan Rosenthal
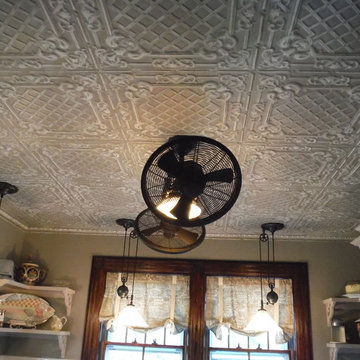
Inspiration for a mid-sized country u-shaped limestone floor kitchen remodel in New York with a farmhouse sink, recessed-panel cabinets, white cabinets, soapstone countertops, white backsplash, ceramic backsplash, white appliances and no island
Inspiration for a mid-sized country u-shaped limestone floor kitchen remodel in New York with a farmhouse sink, recessed-panel cabinets, white cabinets, soapstone countertops, white backsplash, ceramic backsplash, white appliances and no island


 James McNeal Architecture and Design
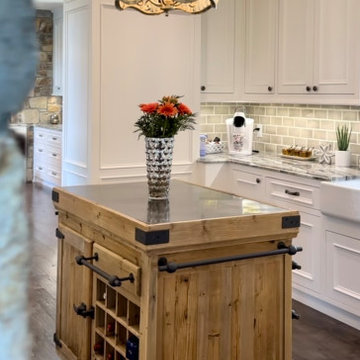
Dream home interior for luxury lifestyle. Wood & stone home, biophilic & organic. Prairie style with industrial detailing with steel for a deer lodge style. Dream kitchen and scullery kitchen, kitchen island design, custom stove hood / range detailed design, white cabinets.
 Two Navy Lane
This image captures the perfect marriage of style and function. A sleek warming drawer tucked seamlessly beneath the quartz countertop makes entertaining effortless, keeping pastries fresh and ready for guests. With natural light pouring through oversized windows, this kitchen was designed for comfort, convenience, and those simple joys that make a house feel like home.
 James McNeal Architecture and Design
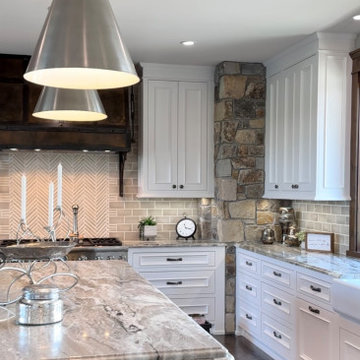
Dream home interior for luxury lifestyle. Wood & stone home, biophilic & organic. Prairie style with industrial detailing with steel for a deer lodge style. Dream kitchen and scullery kitchen, kitchen island design, custom stove hood / range detailed design, white cabinets.
7