
Search results for "Scullery kitchens" in Home Design Ideas
 Lauren Levant
Design by Lauren Levant, Photography by Dave Bryce

Mid-sized trendy l-shaped dark wood floor and brown floor eat-in kitchen photo in Other with an undermount sink, flat-panel cabinets, brown cabinets, an island, paneled appliances, laminate countertops, gray backsplash and glass sheet backsplash
Mid-sized trendy l-shaped dark wood floor and brown floor eat-in kitchen photo in Other with an undermount sink, flat-panel cabinets, brown cabinets, an island, paneled appliances, laminate countertops, gray backsplash and glass sheet backsplash
 2 Chicks Design Co
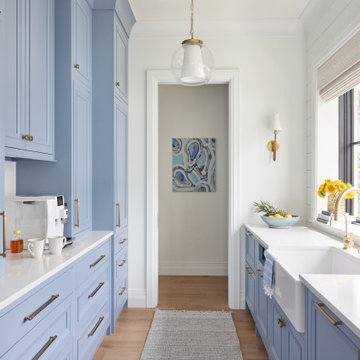
Blue Scullery Kitchen with Brass Hardware and Open Window. A hardworking scullery in a Ponte Vedra Beach custom new build by 2 Chicks Design Co. Floor-to-ceiling blue cabinetry, brass hardware and plumbing fixtures, a farmhouse sink, and a large window to the side yard create a back-of-house prep zone that's as beautiful as it is functional.
Tags: Scullery, Butler's Pantry, Blue Cabinets, Brass Hardware, Prep Kitchen, Hidden Kitchen

 Dawn Hearn Interior Design
This scullery kitchen is located near the garage entrance to the home and the utility room. It is one of two kitchens in the home. The more formal entertaining kitchen is open to the formal living area. This kitchen provides an area for the bulk of the cooking and dish washing. It can also serve as a staging area for caterers when needed.
Counters: Viatera by LG - Minuet
Brick Back Splash and Floor: General Shale, Culpepper brick veneer
Light Fixture/Pot Rack: Troy - Brunswick, F3798, Aged Pewter finish
Cabinets, Shelves, Island Counter: Grandeur Cellars
Shelf Brackets: Rejuvenation Hardware, Portland shelf bracket, 10"
Cabinet Hardware: Emtek, Trinity, Flat Black finish
Barn Door Hardware: Register Dixon Custom Homes
Barn Door: Register Dixon Custom Homes
Wall and Ceiling Paint: Sherwin Williams - 7015 Repose Gray
Cabinet Paint: Sherwin Williams - 7019 Gauntlet Gray
Refrigerator: Electrolux - Icon Series
Dishwasher: Bosch 500 Series Bar Handle Dishwasher
Sink: Proflo - PFUS308, single bowl, under mount, stainless
Faucet: Kohler - Bellera, K-560, pull down spray, vibrant stainless finish
Stove: Bertazzoni 36" Dual Fuel Range with 5 burners
Vent Hood: Bertazzoni Heritage Series
Tre Dunham with Fine Focus Photography
Find the right local pro for your project
 KLo Home Design

Rolling ladder in Scullery Kitchen
Transitional light wood floor and multicolored floor kitchen photo in Denver with shaker cabinets, black cabinets and wood countertops
Transitional light wood floor and multicolored floor kitchen photo in Denver with shaker cabinets, black cabinets and wood countertops
 Two Navy Lane
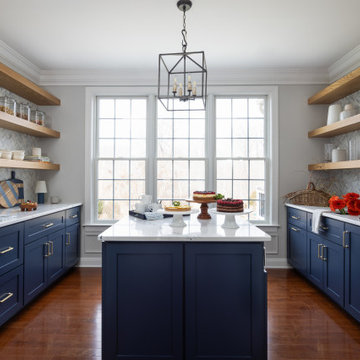

Tucked just off the main living space, this scullery kitchen was designed to keep the heart of the home both functional and beautiful. The navy cabinetry anchors the room, while the white quartz counters and open oak shelving create balance and warmth. Every detail, from the herringbone backsplash to the brass hardware, was chosen to bring everyday luxury to a busy family’s routine.
 Murphy Building Company, Inc

Example of a mid-sized tuscan u-shaped medium tone wood floor and brown floor kitchen pantry design in Seattle with an undermount sink, raised-panel cabinets, white cabinets, quartz countertops, multicolored backsplash, matchstick tile backsplash, no island and white countertops

 Kitchen Kraft
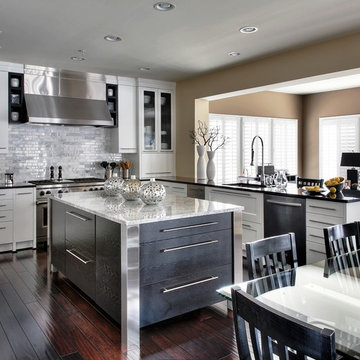
Open concept kitchen - 1950s single-wall brown floor and dark wood floor open concept kitchen idea in Columbus with an undermount sink, flat-panel cabinets, medium tone wood cabinets, granite countertops, blue backsplash, subway tile backsplash, stainless steel appliances, an island and gray countertops
Sponsored
Galena, OH

Buckeye Restoration & Remodeling Inc.
Central Ohio's Premier Home Remodelers Since 1996
 KISTLER & KNAPP BUILDERS
Foster Associates Architects, Stimson Associates Landscape Architects, Warren Jagger Photography

Patio kitchen - huge contemporary backyard concrete patio kitchen idea in Boston with a roof extension
Patio kitchen - huge contemporary backyard concrete patio kitchen idea in Boston with a roof extension

 Haven Design and Construction
The showstopper kitchen is punctuated by the blue skies and green rolling hills of this Omaha home's exterior landscape. The crisp black and white kitchen features a vaulted ceiling with wood ceiling beams, large modern black windows, wood look tile floors, Wolf Subzero appliances, a large kitchen island with seating for six, an expansive dining area with floor to ceiling windows, black and gold island pendants, quartz countertops and a marble tile backsplash. A scullery located behind the kitchen features ample pantry storage, a prep sink, a built-in coffee bar and stunning black and white marble floor tile.
 Otero Signature Homes

Example of a large cottage backyard stone patio kitchen design in Cleveland with a roof extension

 James McNeal Architecture and Design
Dream home interior for luxury lifestyle. Wood & stone home, biophilic & organic. Prairie style with industrial detailing with steel for a deer lodge style. Dream kitchen and scullery kitchen, kitchen island design, custom stove hood / range detailed design, white cabinets.
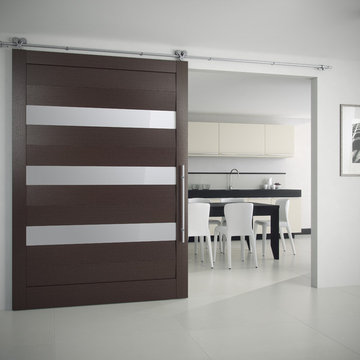
 ITALdoors, LLC.
Modern Sliding Interior Door with Italian Hardware
Eat-in kitchen - large modern single-wall eat-in kitchen idea in Miami with a drop-in sink, white backsplash, stainless steel appliances and no island
Eat-in kitchen - large modern single-wall eat-in kitchen idea in Miami with a drop-in sink, white backsplash, stainless steel appliances and no island
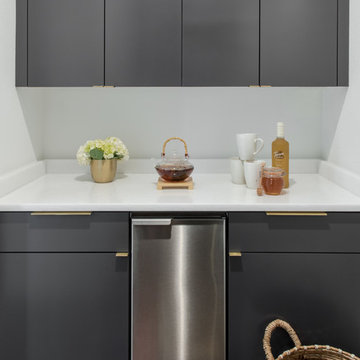
 BRADSHAW DESIGNS LLC
For a young couple who both love to cook! He likes to BarBQ on the balcony so he has his own scullery kitchen behind the kitchen! Perfect set up! Modern meets rustic meets dramatic!

Sponsored
Fredericksburg, OH

High Point Cabinets
Columbus' Experienced Custom Cabinet Builder | 4x Best of Houzz Winner

 JayMarc Homes
Chef's kitchen with stainless steel appliances (Sub-Zero, Wolf, Bosch), large island with seating, dedicated nook and floating shelf displays. Prep kitchen/scullery attached.
 Karen Spiritoso Designs LLC
Photos by Kris Palen
Large transitional light wood floor and brown floor open concept kitchen photo in Dallas with a farmhouse sink, recessed-panel cabinets, blue cabinets, quartzite countertops, white backsplash, ceramic backsplash, stainless steel appliances, an island and white countertops
Large transitional light wood floor and brown floor open concept kitchen photo in Dallas with a farmhouse sink, recessed-panel cabinets, blue cabinets, quartzite countertops, white backsplash, ceramic backsplash, stainless steel appliances, an island and white countertops


 Celtic Works
Landon Jacob Photography
www.landonjacob.com
Eat-in kitchen - large contemporary u-shaped medium tone wood floor eat-in kitchen idea in Other with a farmhouse sink, open cabinets, white cabinets, white backsplash, stainless steel appliances, an island and quartz countertops
Eat-in kitchen - large contemporary u-shaped medium tone wood floor eat-in kitchen idea in Other with a farmhouse sink, open cabinets, white cabinets, white backsplash, stainless steel appliances, an island and quartz countertops

 Built by Krueger

This stylish kitchen combines luxury with warmth through intentional material choices and layered design. Green velvet bar stools line the island, adding a pop of color and plush texture against the natural wood accents found in the cabinetry and under the island. A black and gold sink faucet and matching water spout add a bold, modern contrast. Above the cooktop, a minimalist floating shelf keeps essentials within reach while maintaining a clean look. Overhead, elegant floating mirror lights dangle above the island, reflecting light and adding a contemporary touch to the space.

 Tanya Capaldo Designs
Mauviel copper cookware, white subway tiles, Carerra marble countertops, Wolf 48" range.
Photography by Eric Roth
Open concept kitchen - large transitional l-shaped dark wood floor open concept kitchen idea in Boston with an undermount sink, flat-panel cabinets, gray cabinets, white backsplash, subway tile backsplash, stainless steel appliances, an island and marble countertops
Open concept kitchen - large transitional l-shaped dark wood floor open concept kitchen idea in Boston with an undermount sink, flat-panel cabinets, gray cabinets, white backsplash, subway tile backsplash, stainless steel appliances, an island and marble countertops
4