
Search results for "Scullery" in Home Design Ideas
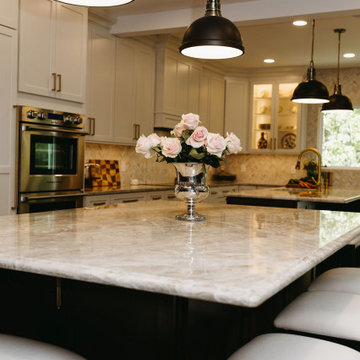
 Sandra Hambley
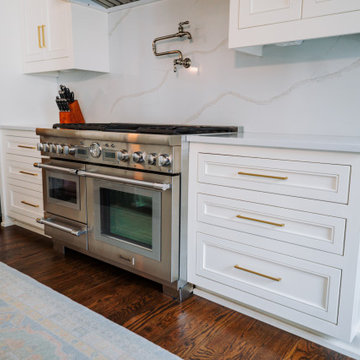
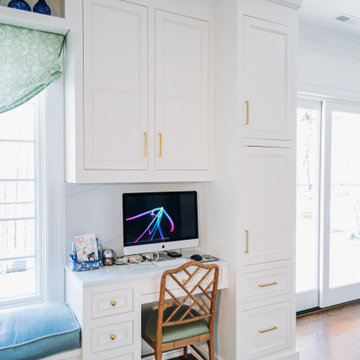
Inspiration for a large transitional l-shaped dark wood floor open concept kitchen remodel in DC Metro with recessed-panel cabinets, dark wood cabinets, quartz countertops, beige backsplash, mosaic tile backsplash, two islands and beige countertops
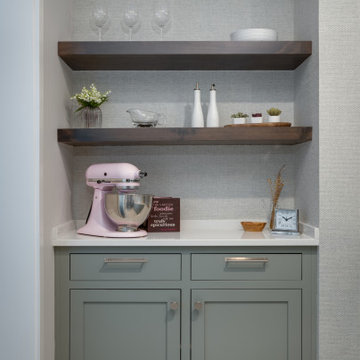
 Studio Haven Interiors
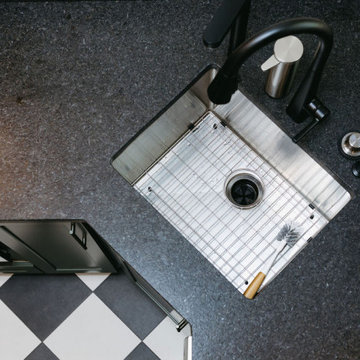
Close up of green custom cabinetry and cabinet pulls with backplates.
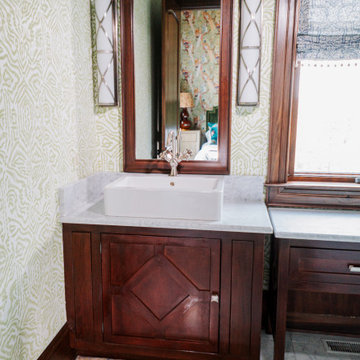
Example of a mid-sized beach style u-shaped porcelain tile and gray floor utility room design in Other with an undermount sink, shaker cabinets, green cabinets, quartz countertops, mosaic tile backsplash, multicolored walls, a side-by-side washer/dryer and white countertops
Example of a mid-sized beach style u-shaped porcelain tile and gray floor utility room design in Other with an undermount sink, shaker cabinets, green cabinets, quartz countertops, mosaic tile backsplash, multicolored walls, a side-by-side washer/dryer and white countertops

Find the right local pro for your project

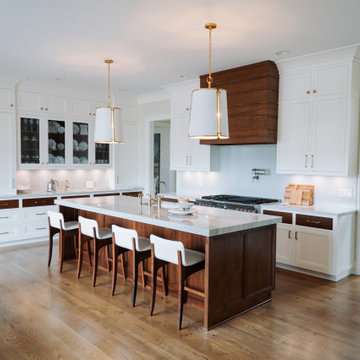
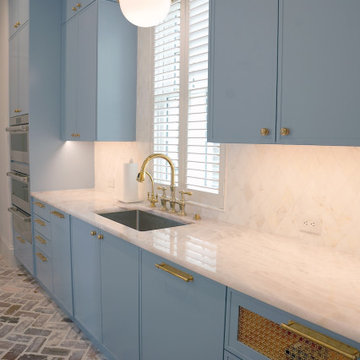

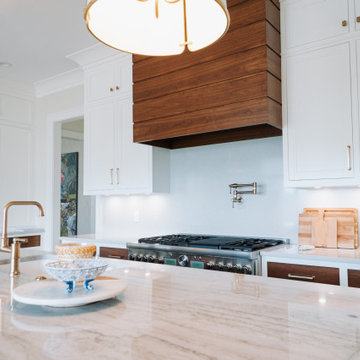
 Sandra Hambley
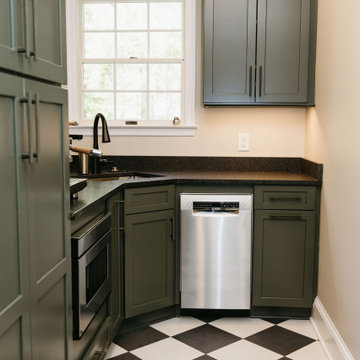
Large transitional galley porcelain tile enclosed kitchen photo in DC Metro with recessed-panel cabinets, green cabinets, quartz countertops, a peninsula and brown countertops
 Two Navy Lane
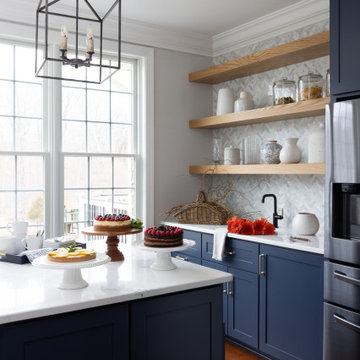
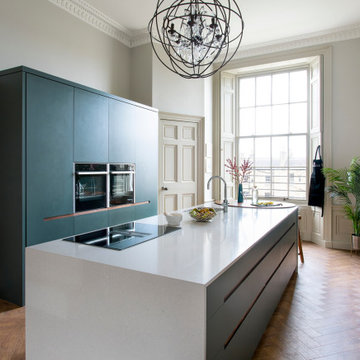
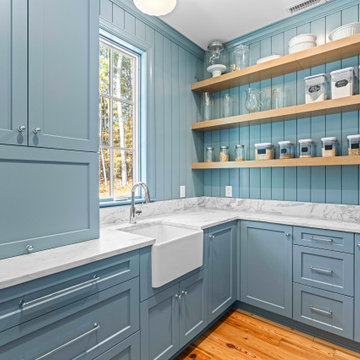
This view captures how design meets daily life in the scullery kitchen. The deep navy cabinetry grounds the space while open shelving keeps everything within reach and visually light. Warm oak tones and soft herringbone tile add depth and texture, creating a perfectly balanced backdrop for everyday moments and weekend gatherings.
 Sandra Hambley
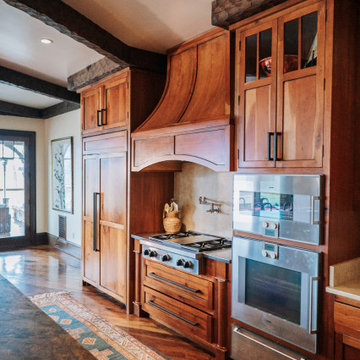
Inspiration for a large transitional galley enclosed kitchen remodel in DC Metro with recessed-panel cabinets, green cabinets, quartz countertops, a peninsula and brown countertops


12