
Search results for "Scullery" in Home Design Ideas
 Audrey Clawson Interiors
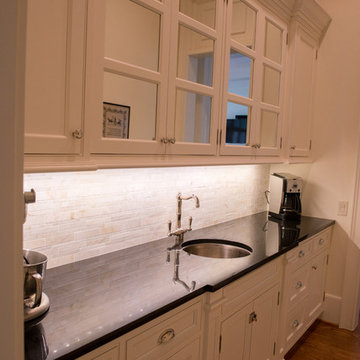
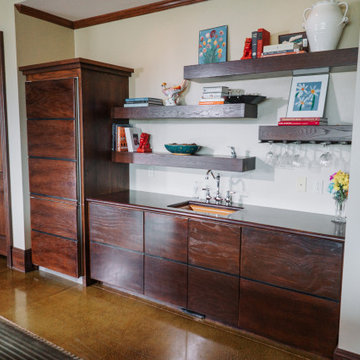
Scullery/Pantry. Painted cabinetry with mirrored paneled wall cabinets. Black absolute granite countertops with antique hammered stainless steel sink and polished nickel faucet. Linear marble tile backsplash.


Find the right local pro for your project
 Pike Properties
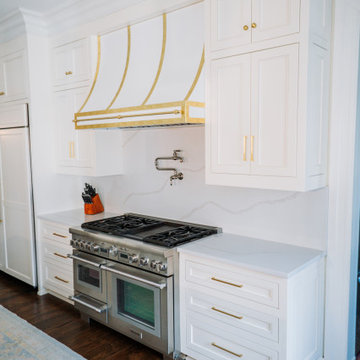
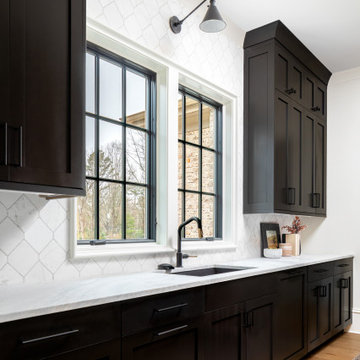
Scullery at 6015 Lansing is right off of the kitchen with a steam oven, microwave, second dishwasher, additional sink, cup rinser, and plenty of extra storage.
 Triangle Cabinets & Renovations

Home addition, along with new kitchen and bath renovations. White quartz counter tops with white and grey cabinets with shaker style doors. Retro fitting and painting of pre-existing cabinets.
 Sandra Hambley
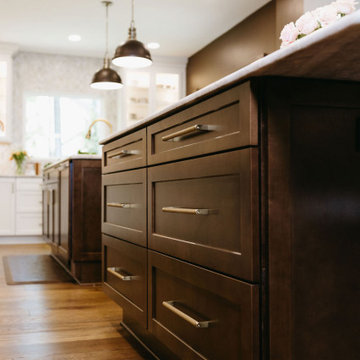
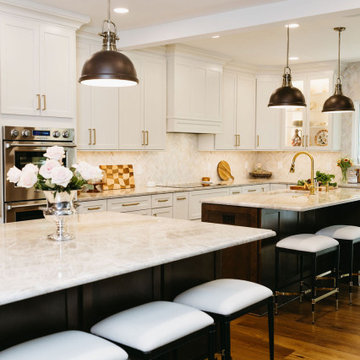
Inspiration for a large transitional l-shaped dark wood floor open concept kitchen remodel in DC Metro with recessed-panel cabinets, dark wood cabinets, quartz countertops, beige backsplash, mosaic tile backsplash, two islands and beige countertops
 Sandra Hambley
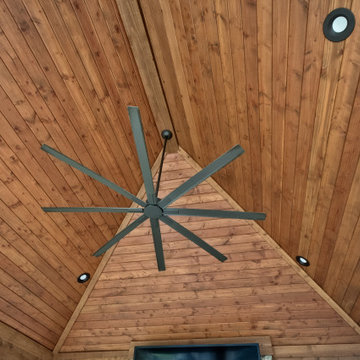
Example of a large transitional l-shaped dark wood floor open concept kitchen design in DC Metro with recessed-panel cabinets, dark wood cabinets, quartz countertops, beige backsplash, mosaic tile backsplash, two islands and beige countertops


 Ross Builders, Inc.
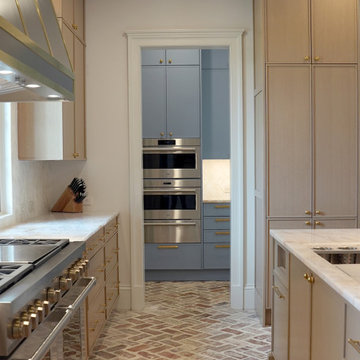
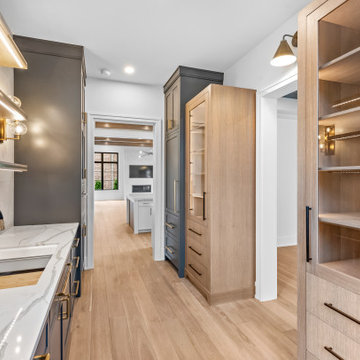
Kitchen - large transitional u-shaped light wood floor, brown floor and exposed beam kitchen idea in Chicago with an undermount sink, flat-panel cabinets, white cabinets, quartz countertops, white backsplash, quartz backsplash, paneled appliances, an island and white countertops
 Cocobee Home
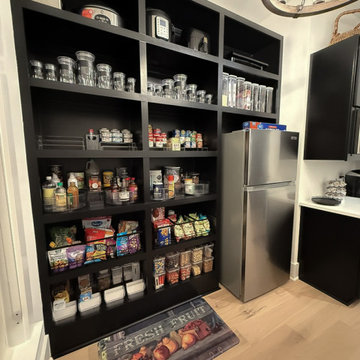
Challenge: cluttered shelves, lack of system. Food duplicates and expiring.
Solution: Pantry Storage System: Custom Hive
Transitional kitchen photo in Raleigh
Transitional kitchen photo in Raleigh
 Heritage Builders
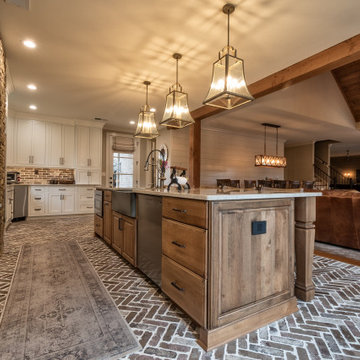
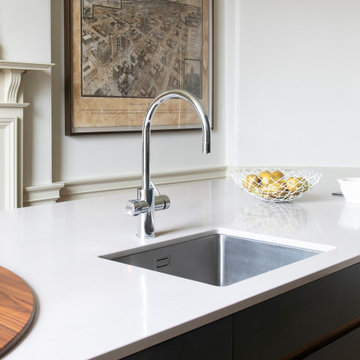
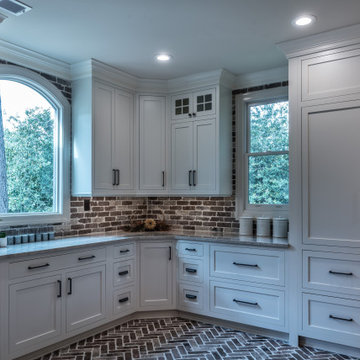
Example of a mountain style brick floor kitchen design in Other with a double-bowl sink, quartzite countertops, brick backsplash, stainless steel appliances and an island
13