
Search results for "Scullery" in Home Design Ideas
 J.P. Hoffman Design Build
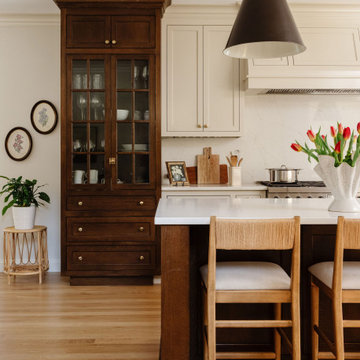
The original kitchen felt undersized for a 4,500-square-foot home, with adjacent formal spaces left unused and disconnected from daily life. The homeowners envisioned a larger, more welcoming kitchen that could better support cooking, entertaining, and gathering.
The renovation reworked the layout by incorporating the underutilized sitting room, allowing the kitchen to expand and open directly to the formal dining area. This created a more spacious and highly functional flow between spaces. A 10-foot walnut-stained island anchors the kitchen, complemented by a matching glass-front curio cabinet, chef-grade appliances, and dual sinks designed to support multiple cooks. A large window above the sink brings in natural light and frames views of the backyard, while a dedicated scullery provides additional pantry storage and prep space, keeping the main kitchen organized.
The result is a kitchen that feels open, intentional, and well-suited for both everyday living and entertaining.
 CS Thomas Construction
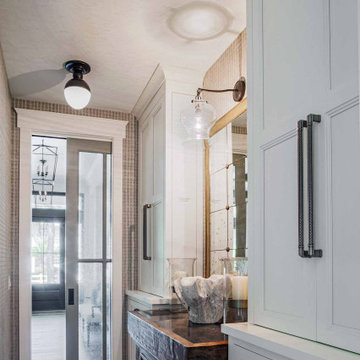
Scullery or "passthrough" with custom cabinets and glass panel pocket door leading to the foyer.
Hallway - medium tone wood floor and brown floor hallway idea in Other with white walls
Hallway - medium tone wood floor and brown floor hallway idea in Other with white walls
 Dave Fox Design Build Remodelers
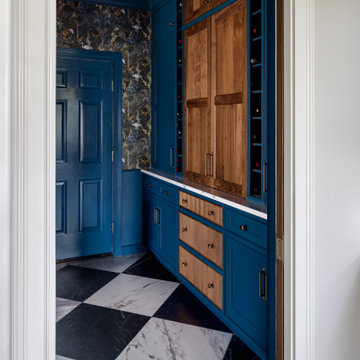
This scullery showcases a beautiful color drenched room with a floral wallpaper, black and white checkered floor, laundry room space, a place for the dog, and pantry.
Find the right local pro for your project
 Tara Fust Design
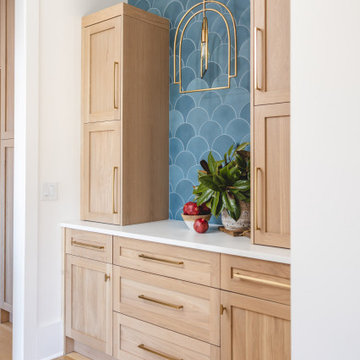
This scullery adds personality and function just off the main kitchen. A custom cement tile backsplash in a soft blue pattern creates a graphic focal point, while light wood cabinetry and streamlined brass hardware keep the space feeling tailored and warm. Designed as a secondary prep and storage zone, the room balances practicality with thoughtful detail — proving that utility spaces can still feel considered and design-forward.
 7 Day Kitchens
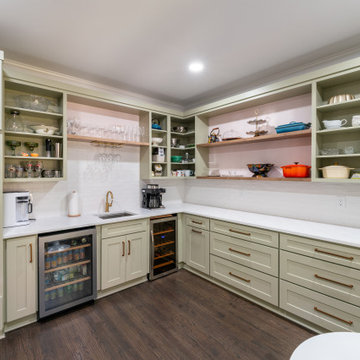
This custom scullery pantry adds storage, prep space, and beverage service to the kitchen. Sage green cabinetry surrounds quartz countertops with open shelving for dishes and glassware. A bar sink, beverage refrigerator, wine cooler, and built-in ovens create a fully functional secondary prep and entertaining space.
 7 Day Kitchens
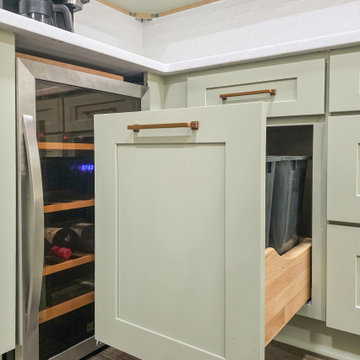
This scullery combines smart storage with clean design. Sage green shaker cabinets conceal a pull-out trash and recycling system that keeps waste organized and out of sight. A built-in wine refrigerator, quartz countertops, and open shelving create a practical prep and beverage station that supports the main kitchen while maintaining a clean look.
 BRADSHAW DESIGNS LLC
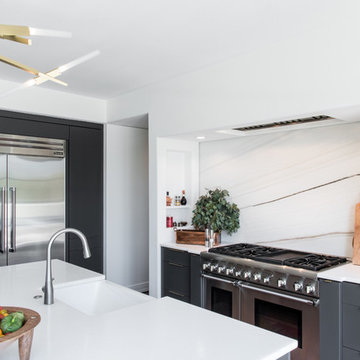
For a young couple who both love to cook! He likes to BarBQ on the balcony so he has his own scullery kitchen behind the kitchen! Perfect set up! Modern meets rustic meets dramatic!
 BRADSHAW DESIGNS LLC
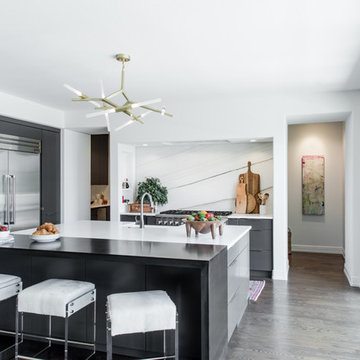
For a young couple who both love to cook! He likes to BarBQ on the balcony so he has his own scullery kitchen behind the kitchen! Perfect set up! Modern meets rustic meets dramatic!
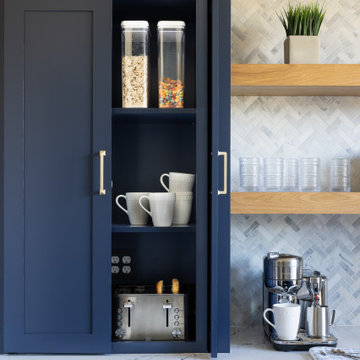
 Two Navy Lane
This scullery kitchen was designed with the morning rush in mind. Hidden appliance storage keeps the countertops clear while keeping essentials within reach. From a built-in toaster nook to neatly stowed mugs and breakfast staples, every inch of this cabinetry was planned for beauty and function, letting the day start calm, clean, and organized.
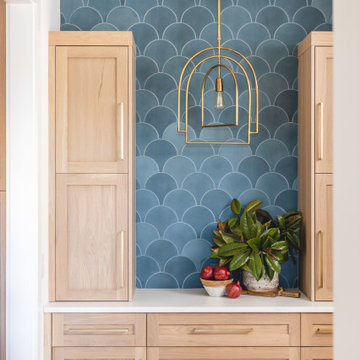 Tara Fust Design
This scullery adds personality and function just off the main kitchen. A custom cement tile backsplash in a soft blue pattern creates a graphic focal point, while light wood cabinetry and streamlined brass hardware keep the space feeling tailored and warm. Designed as a secondary prep and storage zone, the room balances practicality with thoughtful detail — proving that utility spaces can still feel considered and design-forward.
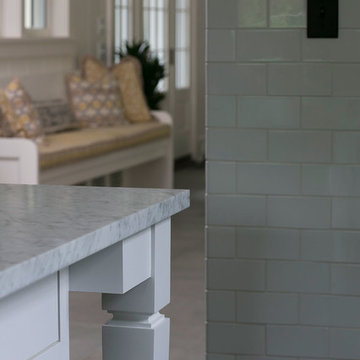
 Connecticut Stone
In this scullery, the homeowners chose a black and white theme to carry throughout. Classic white , ceramic subway tiles were used for the wall field and backsplash. Stainless steel was used on the countertops and Italian Carrara Marble for the center island. On the floors is thermal bluestone flagging.
Neil Landino Photography
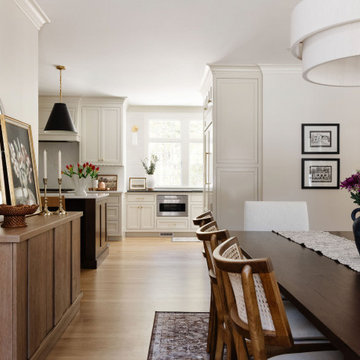 J.P. Hoffman Design Build
The original kitchen felt undersized for a 4,500-square-foot home, with adjacent formal spaces left unused and disconnected from daily life. The homeowners envisioned a larger, more welcoming kitchen that could better support cooking, entertaining, and gathering.
The renovation reworked the layout by incorporating the underutilized sitting room, allowing the kitchen to expand and open directly to the formal dining area. This created a more spacious and highly functional flow between spaces. A 10-foot walnut-stained island anchors the kitchen, complemented by a matching glass-front curio cabinet, chef-grade appliances, and dual sinks designed to support multiple cooks. A large window above the sink brings in natural light and frames views of the backyard, while a dedicated scullery provides additional pantry storage and prep space, keeping the main kitchen organized.
The result is a kitchen that feels open, intentional, and well-suited for both everyday living and entertaining.
 Cocobee Home
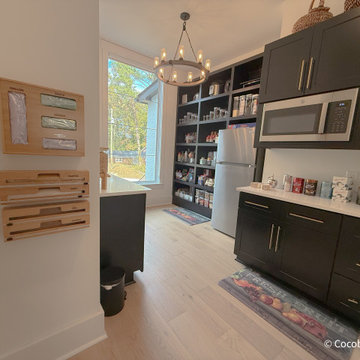
Challenge: Large Scullery/Pantry lacks organization.
Solution: Home Edit, System Planning, and Implementation.
The client's pantry became a catch-all and lacked organization.
 Two Navy Lane
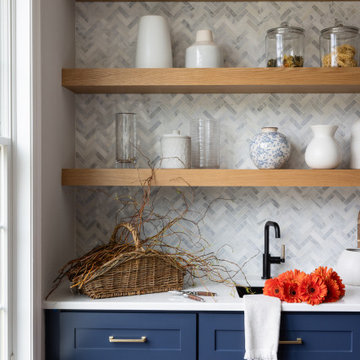
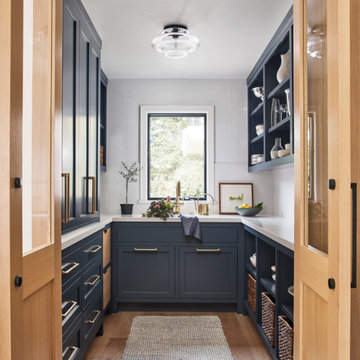
This view of the scullery kitchen captures the heart of modern function wrapped in timeless design. Floating oak shelves bring warmth against the cool navy cabinetry, while the herringbone marble backsplash adds an elegant texture that reflects light softly. Each curated accent tells the story of a space designed for living beautifully, every single day.
 J.P. Hoffman Design Build
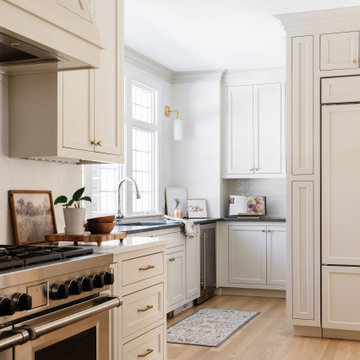
The original kitchen felt undersized for a 4,500-square-foot home, with adjacent formal spaces left unused and disconnected from daily life. The homeowners envisioned a larger, more welcoming kitchen that could better support cooking, entertaining, and gathering.
The renovation reworked the layout by incorporating the underutilized sitting room, allowing the kitchen to expand and open directly to the formal dining area. This created a more spacious and highly functional flow between spaces. A 10-foot walnut-stained island anchors the kitchen, complemented by a matching glass-front curio cabinet, chef-grade appliances, and dual sinks designed to support multiple cooks. A large window above the sink brings in natural light and frames views of the backyard, while a dedicated scullery provides additional pantry storage and prep space, keeping the main kitchen organized.
The result is a kitchen that feels open, intentional, and well-suited for both everyday living and entertaining.



 WA Country Builders
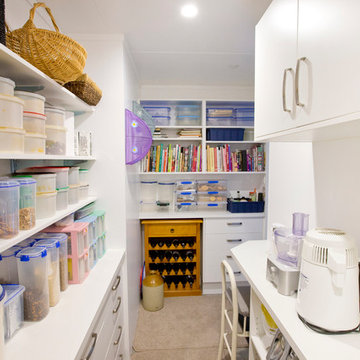

Inspiration for a large modern galley vinyl floor kitchen pantry remodel in Perth with a double-bowl sink, flat-panel cabinets, white cabinets, quartzite countertops, white backsplash, glass sheet backsplash, stainless steel appliances and an island
 DEANE Inc | Distinctive Design & Cabinetry
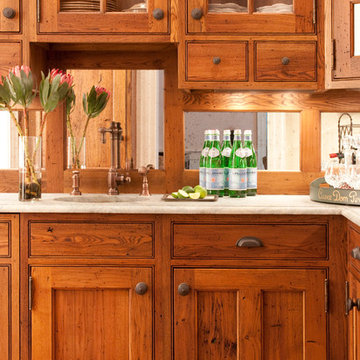
This custom wood cabinetry is highly functional with loads of storage space but also adds to the rustic design of the kitchen as a whole for a beautiful remodeling job by DEANE inc.
10