
Search results for "Scullery" in Home Design Ideas
Find the right local pro for your project
 Rooted By Design
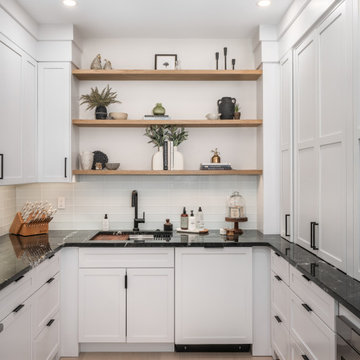
Tucked just off the main kitchen, this prep kitchen was designed for an avid baker who needed space to spread out without cluttering the central gathering area. Open wood shelving, custom organization for tools and appliances, and a durable black granite countertop make this room both beautiful and hardworking. It is a calm, tucked-away workspace that supports a busy family and frequent hosting.


 RIKB Design Build

A chef's dream! This Tiverton kitchen boasts pro appliances, custom green cabinetry, and two butcher block top island with ample amounts of storage. We added a small addition to create a brick oven and more room for entertaining!
 Bené Interiors
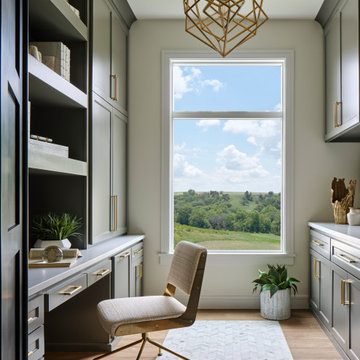
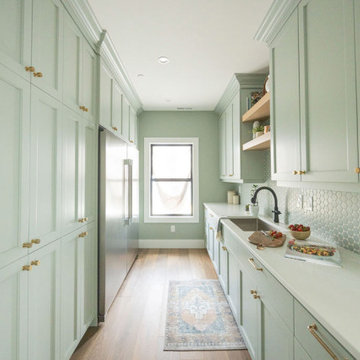
This is a scullery just off the main kitchen. This was designed for a large family to store all their baking ingredients in these tall storage cabinets. It provides a second prepping and baking area for this busy household.
 Trim Tech Designs
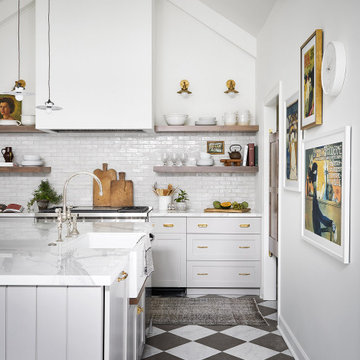
“The varying colors, textures, and finishes in this French countryside inspired kitchen all emphasize the beauty of the cabinetry while still maintaining one cohesive design” - Steve (Trim Tech Designer)
Over the years there are projects that are especially memorable, and this kitchen remains one of our absolute favorites.
Every custom detail, from the shiplap kitchen island to the stained floating shelves, was hand picked by the homeowner and brought to life by our designers and craftsmen. ?
Photography: @rymcdon
Interior Design: @alessiazanchiloffredo
 Kingswood Custom Homes
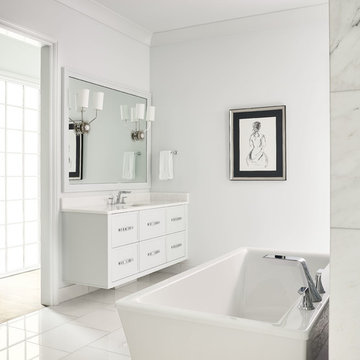

Beach style wallpaper powder room photo in Charlotte with white cabinets, an undermount sink, marble countertops, white countertops and a floating vanity
 Boyer Building Corporation

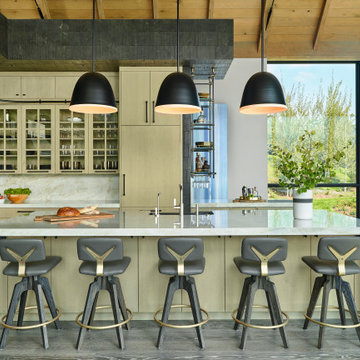
Beautiful lakeside living kitchen from great room. Exposed beams, custom metal bar for pendant placement, custom island with scullery behind range. Wet bar to left of island.
 Sea Island Builders LLC

 Pocket doors with unique opens up to the large scullery with lots of hidden storage, an office nook and beautiful floating shelves. A large farm sink overlooks the palmetto trees

 Pike Properties
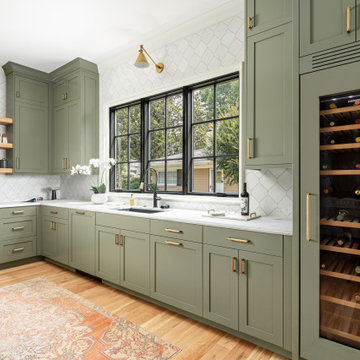
This scullery is as functional as it is beautiful, with custom cabinets painted in Benjamin Moore’s Vineland. Outfitted with a dedicated wine refrigerator, an additional fridge and freezer, a second dishwasher and sink, plus ample storage, it’s the ultimate space for effortless entertaining and everyday convenience.
 Western Cabinets
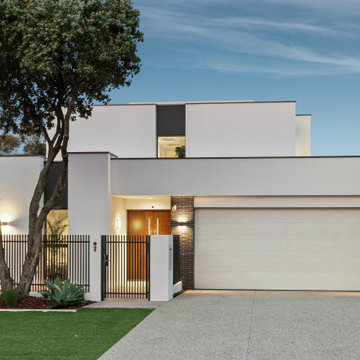
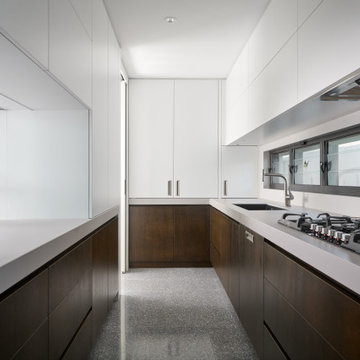
Polished aggregate flooring, with satin lacquered slabbed doors warmed with stained oak timber paneling and marbled benches.
Example of a huge trendy l-shaped concrete floor and gray floor eat-in kitchen design in Perth with an undermount sink, flat-panel cabinets, white cabinets, quartz countertops, white backsplash, porcelain backsplash, black appliances, an island and white countertops
Example of a huge trendy l-shaped concrete floor and gray floor eat-in kitchen design in Perth with an undermount sink, flat-panel cabinets, white cabinets, quartz countertops, white backsplash, porcelain backsplash, black appliances, an island and white countertops
 Barry Holder & Associates
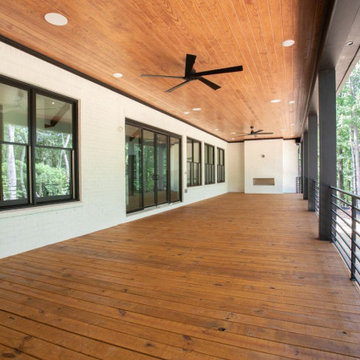
Constructed on our client’s lot in Acworth GA, Barry Holder & Associates built this expansive modern brick, siding and stonework two-story home. The kitchen and family room are in open concept style floor plan with a shared exposed-beam vaulted ceiling. This modern kitchen is divided into two parts with its black cabinetry and white stone counter tops. The two parts of the kitchen include the main kitchen and eating area and the scullery kitchen in the back for food prep and storage. The home was designed with hardwood flooring throughout the living area.
The modern open wrought iron railing staircase leads to the upper floor. The master bath features a long elegant vanity with ample storage space as well as herringbone tiled backsplash. The master bath also has a walk-in shower and separate water closet. The outdoor living space includes a long wood inlayed covered sundeck with an outdoor fireplace for entertaining.
 The Couture Haus Interior Design
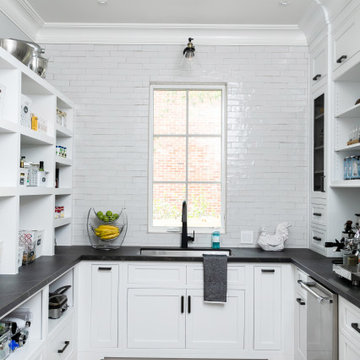
Modern scullery in modern farmhouse. White tile on wall , black countertop, shelving
Large minimalist u-shaped medium tone wood floor and brown floor enclosed kitchen photo in Raleigh with a drop-in sink, recessed-panel cabinets, white cabinets, granite countertops, white backsplash and black countertops
Large minimalist u-shaped medium tone wood floor and brown floor enclosed kitchen photo in Raleigh with a drop-in sink, recessed-panel cabinets, white cabinets, granite countertops, white backsplash and black countertops
 Barry Holder & Associates
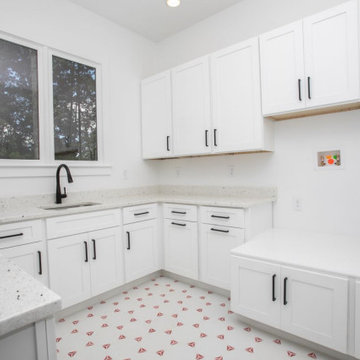
Constructed on our client’s lot in Acworth GA, Barry Holder & Associates built this expansive modern brick, siding and stonework two-story home. The kitchen and family room are in open concept style floor plan with a shared exposed-beam vaulted ceiling. This modern kitchen is divided into two parts with its black cabinetry and white stone counter tops. The two parts of the kitchen include the main kitchen and eating area and the scullery kitchen in the back for food prep and storage. The home was designed with hardwood flooring throughout the living area.
The modern open wrought iron railing staircase leads to the upper floor. The master bath features a long elegant vanity with ample storage space as well as herringbone tiled backsplash. The master bath also has a walk-in shower and separate water closet. The outdoor living space includes a long wood inlayed covered sundeck with an outdoor fireplace for entertaining.
 James McNeal Architecture and Design
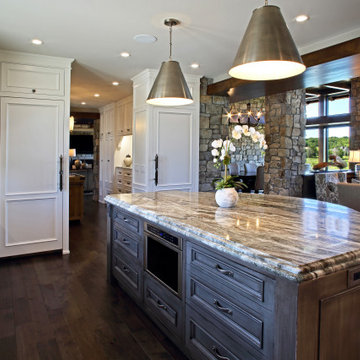
Dream home interior for luxury lifestyle. Wood & stone home, biophilic & organic. Prairie style with industrial detailing with steel for a deer lodge style. Dream kitchen and scullery kitchen, kitchen island design, custom stove hood / range detailed design, white cabinets.
42