
Search results for "Scullery" in Home Design Ideas
 Western Cabinets

Natural planked oak, paired with chalky white and concrete sheeting highlights our Jackson Home as a Scandinavian Interior. With each room focused on materials blending cohesively, the rooms holid unity in the home‘s interior. A curved centre peice in the Kitchen encourages the space to feel like a room with customised bespoke built in furniture rather than your every day kitchen.
My clients main objective for the homes interior, forming a space where guests were able to interact with the host at times of entertaining. Unifying the kitchen, dining and living spaces will change the layout making the kitchen the focal point of entrace into the home.
 WA Country Builders
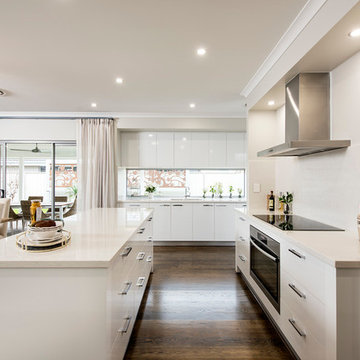
Large minimalist galley vinyl floor kitchen pantry photo in Perth with a double-bowl sink, flat-panel cabinets, white cabinets, quartzite countertops, white backsplash, glass sheet backsplash, stainless steel appliances and an island

Find the right local pro for your project
 Jim Schmid Photography
Photo by Jim Schmid Photography

Example of a huge mountain style l-shaped medium tone wood floor and brown floor eat-in kitchen design in Charlotte with a farmhouse sink, marble countertops, ceramic backsplash, stainless steel appliances, an island, multicolored countertops, shaker cabinets, dark wood cabinets and brown backsplash
Example of a huge mountain style l-shaped medium tone wood floor and brown floor eat-in kitchen design in Charlotte with a farmhouse sink, marble countertops, ceramic backsplash, stainless steel appliances, an island, multicolored countertops, shaker cabinets, dark wood cabinets and brown backsplash
 By Design

This mud room/laundry space is the starting point for the implementation of the Farm to Fork design concept of this beautiful home. Fruits and vegetables grown onsite can be cleaned in this spacious laundry room and then prepared for preservation, storage or cooking in the adjacent prep kitchen glimpsed through the barn door.

 ICON Stone + Tile
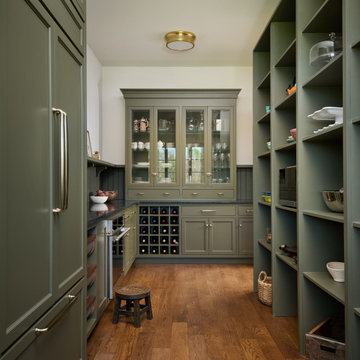

ICON Stone + Tile // quartz countertops
Eat-in kitchen - large farmhouse single-wall light wood floor and beige floor eat-in kitchen idea in Calgary with a farmhouse sink, flat-panel cabinets, dark wood cabinets, quartz countertops, white backsplash, porcelain backsplash, stainless steel appliances and an island
Eat-in kitchen - large farmhouse single-wall light wood floor and beige floor eat-in kitchen idea in Calgary with a farmhouse sink, flat-panel cabinets, dark wood cabinets, quartz countertops, white backsplash, porcelain backsplash, stainless steel appliances and an island
 Shapiro & Company Architects

Wet bar - traditional single-wall light wood floor wet bar idea in Nashville with gray cabinets, gray backsplash, stone slab backsplash and gray countertops
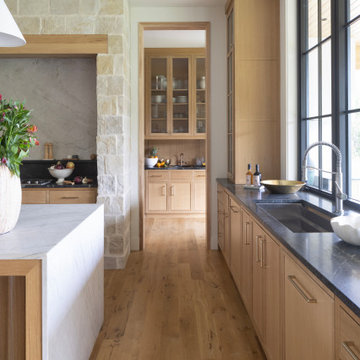

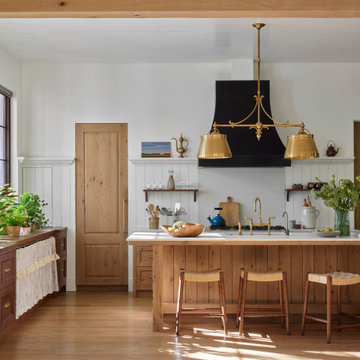

 C & C Partners Design/Build Firm
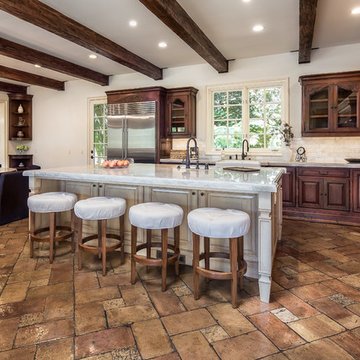
Large tuscan brown floor eat-in kitchen photo in Los Angeles with dark wood cabinets, marble countertops, white backsplash, ceramic backsplash, stainless steel appliances, an island and a farmhouse sink



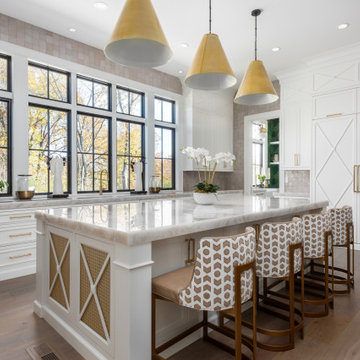
 Detailed Designs By Denise
New Home Construction by Freeman Homes, LLC.
Interior Design by Joy Tribout Interiors.
Cabinet Design by Detailed Designs by Denise
Cabinets Provided by Wright Cabinet Shop
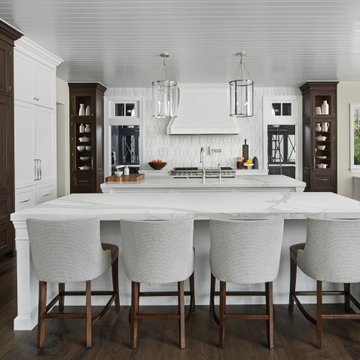

 Cogan Custom Homes

Scullery/butlers pantry.
Kitchen pantry - large galley light wood floor kitchen pantry idea in Auckland with an undermount sink, flat-panel cabinets, white cabinets, quartz countertops, glass sheet backsplash, stainless steel appliances and an island
Kitchen pantry - large galley light wood floor kitchen pantry idea in Auckland with an undermount sink, flat-panel cabinets, white cabinets, quartz countertops, glass sheet backsplash, stainless steel appliances and an island
 Kitchens By Design


Utility room - mid-sized traditional u-shaped utility room idea in Wilmington with white cabinets and a concealed washer/dryer

 Kingswood Custom Homes
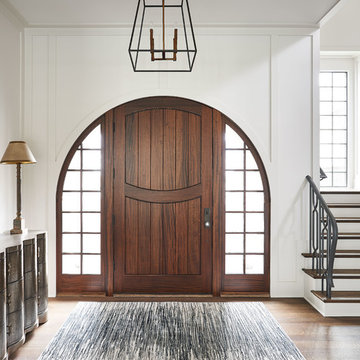
Inspiration for a contemporary medium tone wood floor and brown floor entryway remodel in Charlotte with white walls and a medium wood front door
40