
Search results for "Scullery" in Home Design Ideas



 Dawn Hearn Interior Design
This scullery kitchen is located near the garage entrance to the home and the utility room. It is one of two kitchens in the home. The more formal entertaining kitchen is open to the formal living area. This kitchen provides an area for the bulk of the cooking and dish washing. It can also serve as a staging area for caterers when needed.
Counters: Viatera by LG - Minuet
Brick Back Splash and Floor: General Shale, Culpepper brick veneer
Light Fixture/Pot Rack: Troy - Brunswick, F3798, Aged Pewter finish
Cabinets, Shelves, Island Counter: Grandeur Cellars
Shelf Brackets: Rejuvenation Hardware, Portland shelf bracket, 10"
Cabinet Hardware: Emtek, Trinity, Flat Black finish
Barn Door Hardware: Register Dixon Custom Homes
Barn Door: Register Dixon Custom Homes
Wall and Ceiling Paint: Sherwin Williams - 7015 Repose Gray
Cabinet Paint: Sherwin Williams - 7019 Gauntlet Gray
Refrigerator: Electrolux - Icon Series
Dishwasher: Bosch 500 Series Bar Handle Dishwasher
Sink: Proflo - PFUS308, single bowl, under mount, stainless
Faucet: Kohler - Bellera, K-560, pull down spray, vibrant stainless finish
Stove: Bertazzoni 36" Dual Fuel Range with 5 burners
Vent Hood: Bertazzoni Heritage Series
Tre Dunham with Fine Focus Photography
Find the right local pro for your project

 Zawadski Homes Inc.
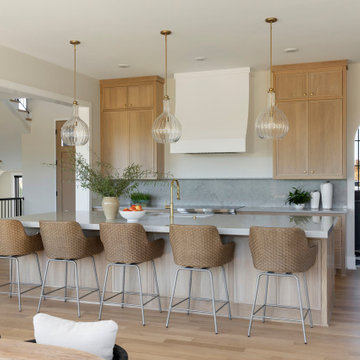
Great room with spacious kitchen and scullery.
Huge transitional l-shaped light wood floor open concept kitchen photo in Minneapolis with flat-panel cabinets, light wood cabinets, quartz countertops, gray backsplash, an island and white countertops
Huge transitional l-shaped light wood floor open concept kitchen photo in Minneapolis with flat-panel cabinets, light wood cabinets, quartz countertops, gray backsplash, an island and white countertops
 Haven Design and Construction
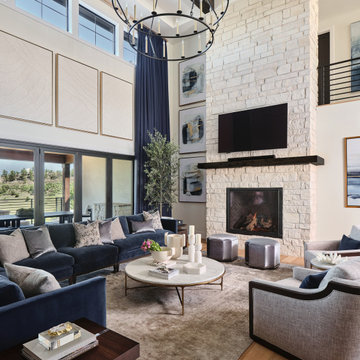
This breathtaking two-story great room is the focal point of this mountain home with golf course and lake views and a cozy fireplace. The 23-foot-tall soaring ceilings and a large two-tier chandelier anchor the space. A deep cobalt blue velvet sofa provides ample seating, along with deep comfortable wood framed swivel chairs to take in the view. The client always admired her grandmother's blue velvet sofa as a child and requested that we re-create this beautiful memory for her in the family's new space. The 22' tall navy drapery frames the view perfectly and colorful modern artwork finishes off the grand space.
 Janelle Alcantara, Vice President & REALTOR®


Rift cut white oak cabinets with antiqued hardware have a timeless look. This is the weekday kitchen. Behind it is a scullery kitchen, prep station and serving area that can be used for catering large events.
 DK Studio
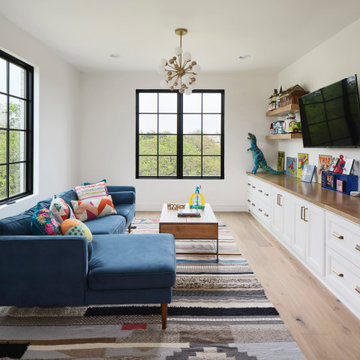
The Ranch Pass Project consisted of architectural design services for a new home of around 3,400 square feet. The design of the new house includes four bedrooms, one office, a living room, dining room, kitchen, scullery, laundry/mud room, upstairs children’s playroom and a three-car garage, including the design of built-in cabinets throughout. The design style is traditional with Northeast turn-of-the-century architectural elements and a white brick exterior. Design challenges encountered with this project included working with a flood plain encroachment in the property as well as situating the house appropriately in relation to the street and everyday use of the site. The design solution was to site the home to the east of the property, to allow easy vehicle access, views of the site and minimal tree disturbance while accommodating the flood plain accordingly.
 Sofie B Design
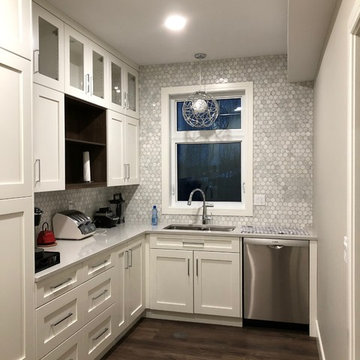
Scullery/ butlers pantry off the kitchen
Inspiration for a contemporary vinyl floor and brown floor kitchen remodel in Calgary with an undermount sink, shaker cabinets, white cabinets, quartz countertops, gray backsplash, marble backsplash, stainless steel appliances, an island and multicolored countertops
Inspiration for a contemporary vinyl floor and brown floor kitchen remodel in Calgary with an undermount sink, shaker cabinets, white cabinets, quartz countertops, gray backsplash, marble backsplash, stainless steel appliances, an island and multicolored countertops
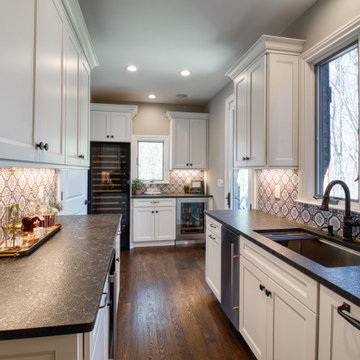
 Usable Space Interiors, LLC
Scullery!! This conveniently located adjacent space to the kitchen is utilized as that transitional space between the pool house and large scale entertaining. USI was able to have a secondary panel ready dishwasher, next to the sink with beverage centers, wine refrigerators, and additional serving spaces and storage for that overflow during entertaining.
It also serves as the primary location to serve food and cocktails for the pool entertaining- to avoid wet, bathing suits in the kitchen.
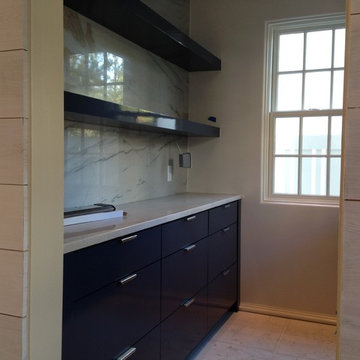
 User
Userunder cabinet lighting yet to be installed in the scullery. SW Naval in high gloss, Macaubus Quartzite
Beach style kitchen photo in Other
Beach style kitchen photo in Other
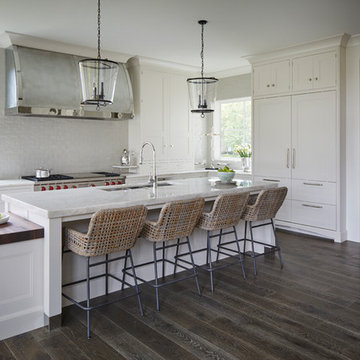
 O'Brien Harris LLC
Kitchen - traditional l-shaped dark wood floor and brown floor kitchen idea in Chicago with an undermount sink, recessed-panel cabinets, white cabinets, quartzite countertops, white backsplash, paneled appliances, an island and white countertops
 DK Studio
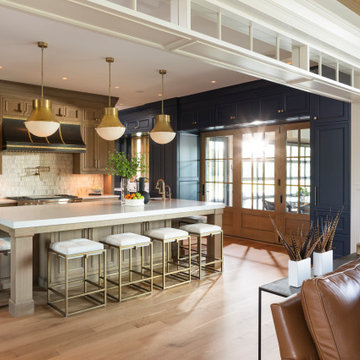
The Ranch Pass Project consisted of architectural design services for a new home of around 3,400 square feet. The design of the new house includes four bedrooms, one office, a living room, dining room, kitchen, scullery, laundry/mud room, upstairs children’s playroom and a three-car garage, including the design of built-in cabinets throughout. The design style is traditional with Northeast turn-of-the-century architectural elements and a white brick exterior. Design challenges encountered with this project included working with a flood plain encroachment in the property as well as situating the house appropriately in relation to the street and everyday use of the site. The design solution was to site the home to the east of the property, to allow easy vehicle access, views of the site and minimal tree disturbance while accommodating the flood plain accordingly.

 Kingswood Custom Homes

Inspiration for a rustic home bar remodel in Charlotte with floating shelves, soapstone countertops, wood backsplash and black countertops
 Purple Cherry Architecture & Interiors
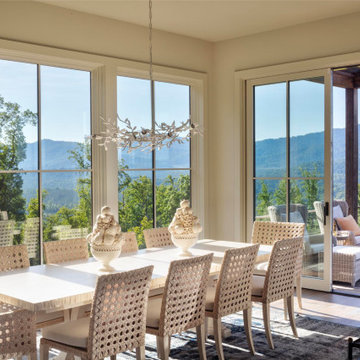
The dining room of the mountain home is completely connected to the rest of the main living spaces of the home. This thoughtful design ensures Cathy can paint in solitude or remain part of the household excitement-whether her husband is relaxing in the great room or enjoying a meal at the kitchen island or dining table.
 KEYSTONE Home Designs by Gerardo Castillo

Inspiration for a contemporary l-shaped light wood floor, beige floor and tray ceiling kitchen remodel in Toronto with an undermount sink, flat-panel cabinets, white cabinets, white backsplash, white appliances, an island and white countertops
 Durham Designs & Consulting, LLC
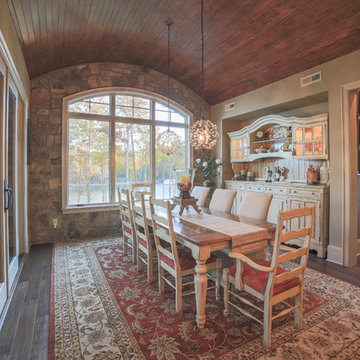
This beautiful, rustic dining room combined the homeowners' furniture with a hardwood barrel ceiling and a complimentary color palette to reflect the style of the client. Custom cabinets in the adjacent scullery are distressed and glazed in many colors throughout the home to reflect the unique character of this lakefront lot on Lake Wylie in the Handsmill neighborhood.
A glimpse of the scullery is seen through the cased opening from the dining room where a farm sink, dishwasher, and tons of storage provide the ability to clear the table, access dishes, and serve conveniently.
Designed by Melodie Durham of Durham Designs & Consulting, LLC.
Photo by Livengood Photographs [www.livengoodphotographs.com/design].
41