
Search results for "Scullery" in Home Design Ideas
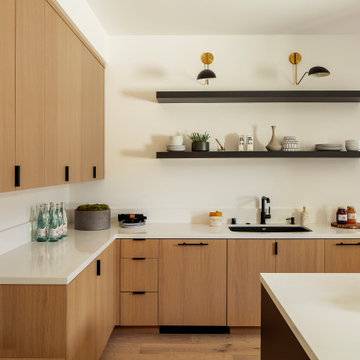
 Nicholson Companies
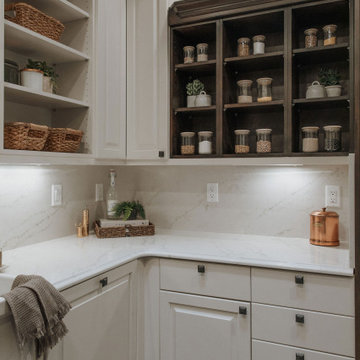
Extensive butler's pantry with contrasting colors and soft contemporary vibes. Artisanal craftsmanship by luxury home builder Nicholson Companies.
Large trendy light wood floor and beige floor kitchen photo in Orange County with quartz countertops, stainless steel appliances, an island and white countertops
Large trendy light wood floor and beige floor kitchen photo in Orange County with quartz countertops, stainless steel appliances, an island and white countertops
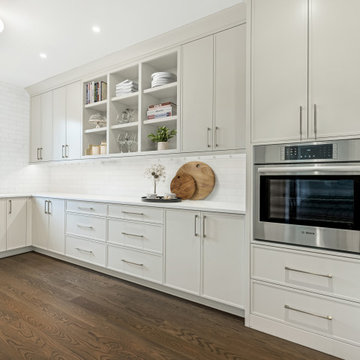
 Everett Custom Homes
Large, scullery or secondary kitchen. This room is adjacent to the main kitchen.
Large elegant u-shaped dark wood floor and brown floor kitchen pantry photo in Charlotte with quartzite countertops, an undermount sink, shaker cabinets, white cabinets, white backsplash, stainless steel appliances and white countertops
Large elegant u-shaped dark wood floor and brown floor kitchen pantry photo in Charlotte with quartzite countertops, an undermount sink, shaker cabinets, white cabinets, white backsplash, stainless steel appliances and white countertops

 Clearcut & Co
This scullery/walk in pantry has lots of light and an open feel. We designed this walkthrough scullery with direct access from the mudroom for functionality and added the decorative glass wall to separate the spaces.
Find the right local pro for your project
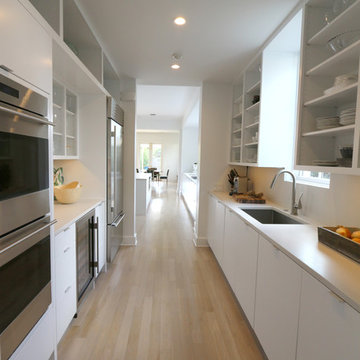
 Classic Cupboards, Inc
www.classiccupboards.com
This new construction home features a clean lines kitchen with an adjacent scullery. The scullery contains the main refrigerator and oven for the kitchen as well as an additional sink for cleanup.
 Usable Space Interiors, LLC
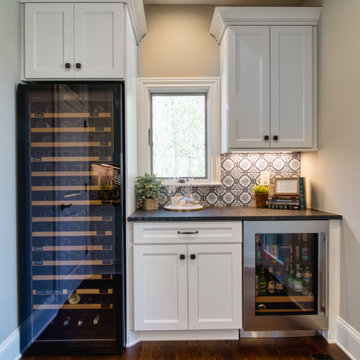
Scullery!! This conveniently located adjacent space to the kitchen is utilized as that transitional space between the pool house and large scale entertaining. USI was able to have a secondary panel ready dishwasher, next to the sink with beverage centers, wine refrigerators, and additional serving spaces and storage for that overflow during entertaining.
It also serves as the primary location to serve food and cocktails for the pool entertaining- to avoid wet, bathing suits in the kitchen.
 KED Interiors
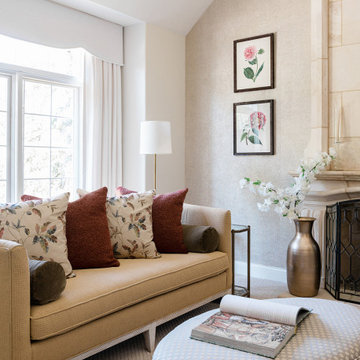
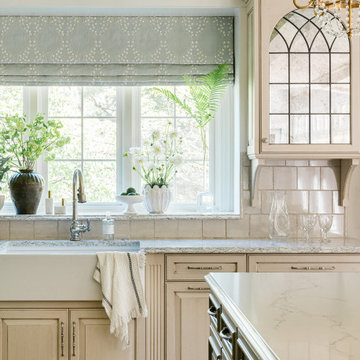
The recent redesign of the kitchen and dining nook skillfully fuses timeless French country aesthetics with modern design principles, tailored for a young couple who cherish both art and architecture. This transformation emphasizes an inviting, comfortable atmosphere without compromising on sophistication. The space uses a palette of muted colors and aged materials to achieve a subtle elegance that integrates seamlessly with the home’s intrinsic architectural charm.
Central to the kitchen are two islands, designed to facilitate both everyday living and grand entertaining. These islands not only offer extensive preparation surfaces but also serve as social hubs, making the kitchen the heart of the home. Adjacent to this area, a well-equipped scullery and a butler’s pantry enhance functionality, providing ample space for storage and meal prep without cluttering the main kitchen area.
The dining area is designed to host intimate dinners or family gatherings, while views of the stunning chandelier, sculpted ceilings and detailed millwork float above, echoing the home’s French influences. Similarly, the sitting area adjacent to the kitchen features comfortable seating and abundant natural light, creating a perfect spot for relaxation or casual conversation.
Attention to detail is evident in the decorative grates on the pantry doors, and the arched glass elements in cabinetry, all nodding to classic French design. This project masterfully balances historical reverence with modern functionality, making it an ideal setting for both lively social gatherings and serene everyday living.
 Usable Space Interiors, LLC
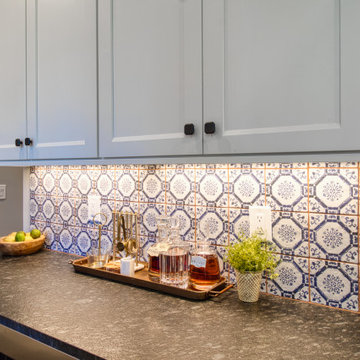
Scullery!! This conveniently located adjacent space to the kitchen is utilized as that transitional space between the pool house and large scale entertaining. USI was able to have a secondary panel ready dishwasher, next to the sink with beverage centers, wine refrigerators, and additional serving spaces and storage for that overflow during entertaining.
It also serves as the primary location to serve food and cocktails for the pool entertaining- to avoid wet, bathing suits in the kitchen.
 Park and Patina
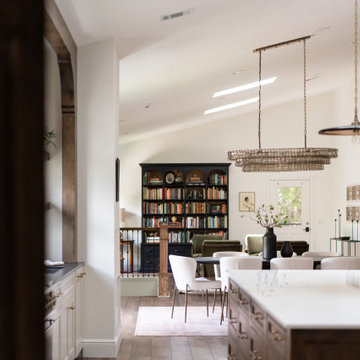
Kitchen and living room view from the scullery.
Transitional living room photo in Orlando
Transitional living room photo in Orlando
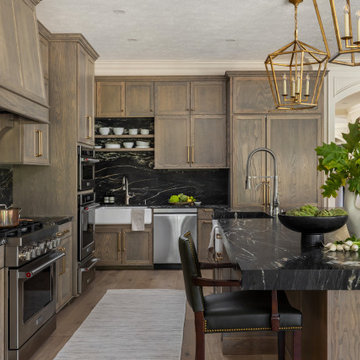
 Amanda Lantz Interiors
Interior Designer: Lantz Collective
Photographer: The Home Aesthetic
Mixing a traditional look with the family's modern lifestyle. This kitchen boasts beautiful contrasts allowing for maximum functionality. Behind the main kitchen is the scullery, pantry, and chef's kitchen for easy prep. An open concept for all to gather in while entertaining.
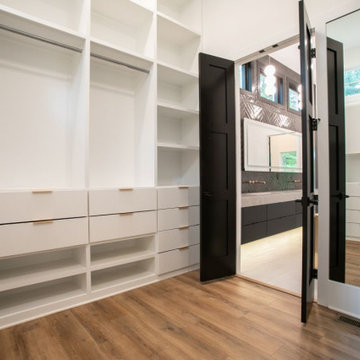
 Barry Holder & Associates
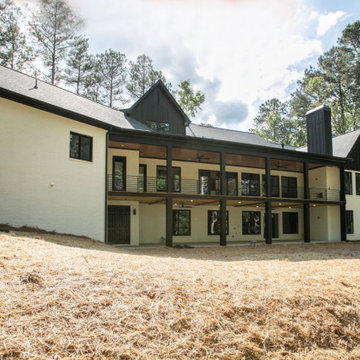
Constructed on our client’s lot in Acworth GA, Barry Holder & Associates built this expansive modern brick, siding and stonework two-story home. The kitchen and family room are in open concept style floor plan with a shared exposed-beam vaulted ceiling. This modern kitchen is divided into two parts with its black cabinetry and white stone counter tops. The two parts of the kitchen include the main kitchen and eating area and the scullery kitchen in the back for food prep and storage. The home was designed with hardwood flooring throughout the living area.
The modern open wrought iron railing staircase leads to the upper floor. The master bath features a long elegant vanity with ample storage space as well as herringbone tiled backsplash. The master bath also has a walk-in shower and separate water closet. The outdoor living space includes a long wood inlayed covered sundeck with an outdoor fireplace for entertaining.
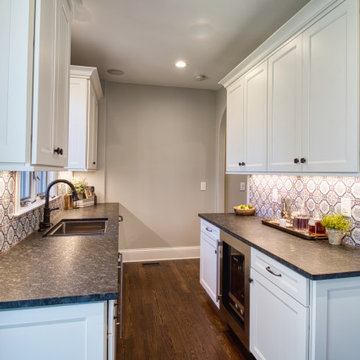 Usable Space Interiors, LLC
Scullery!! This conveniently located adjacent space to the kitchen is utilized as that transitional space between the pool house and large scale entertaining. USI was able to have a secondary panel ready dishwasher, next to the sink with beverage centers, wine refrigerators, and additional serving spaces and storage for that overflow during entertaining.
It also serves as the primary location to serve food and cocktails for the pool entertaining- to avoid wet, bathing suits in the kitchen.
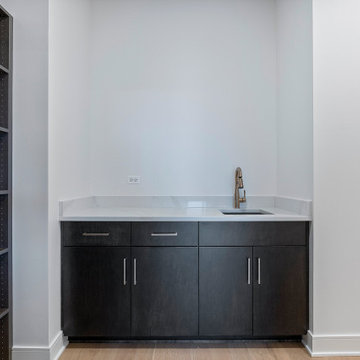
 DJK Custom Homes
A dedicated scullery pantry offering concealed prep space with sleek matte cabinetry, quartz counters, and a brass pull-down faucet. Light oak floors and a neutral palette elevate its modern utility, creating a seamless support zone for entertaining, appliances, or catering. Smart, functional, and beautifully finished — a true luxury home feature.

 Stacey Kocevar Designs, LLC

Details, details, details! Mixed materials, yes please!! Rift-cut white oak, "Snow", "Acacia Haze", "Rocky River" painted cabinets, showcased in this image, as well as the integrated door that leads to scullery kitchen/walk-in pantry. GE Cafe appliances, Induction Cooktop, ice maker with custom panel, Advantium and Convection Ovens, and a hood ducted to the outside! Floating shelves for display with integrated LED lights show off the beautiful 18" high full-height splash, capped with a matching 5" deep ledge, with tile to the ceiling. There is no rest for the pot filler as it doubles as a coffee machine filler. The simplistic box style hood was designed to purposefully provide a beautiful backdrop for the "North Star" chandelier over the island.
 Western Cabinets

Inspiration for a large contemporary gender-neutral carpeted and gray floor dressing room remodel in Perth with flat-panel cabinets and dark wood cabinets
 Kitchen Architecture Ltd
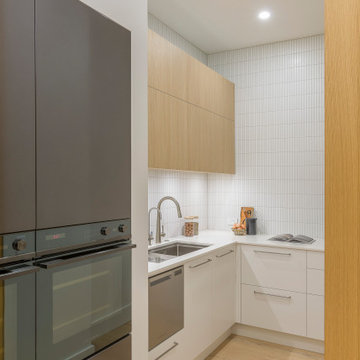
Meeting the client’s wish for the messy functions of baking and juicing, an open scullery is discreetly located behind; fitted with a sparkling chilled water tap and an overflow dish-drawer. Its materiality reiterates the kitchen in highly serviceable yet realistic Melteca equivalents from Laminex.
 Cabinet Joint

Scullery - a small kitchen or room at the back of the house used for prep work, cleaning dishes, additional storage, and other household tasks that overflow from the main kitchen.
 KED Interiors
The recent redesign of the kitchen and dining nook skillfully fuses timeless French country aesthetics with modern design principles, tailored for a young couple who cherish both art and architecture. This transformation emphasizes an inviting, comfortable atmosphere without compromising on sophistication. The space uses a palette of muted colors and aged materials to achieve a subtle elegance that integrates seamlessly with the home’s intrinsic architectural charm.
Central to the kitchen are two islands, designed to facilitate both everyday living and grand entertaining. These islands not only offer extensive preparation surfaces but also serve as social hubs, making the kitchen the heart of the home. Adjacent to this area, a well-equipped scullery and a butler’s pantry enhance functionality, providing ample space for storage and meal prep without cluttering the main kitchen area.
The dining area is designed to host intimate dinners or family gatherings, while views of the stunning chandelier, sculpted ceilings and detailed millwork float above, echoing the home’s French influences. Similarly, the sitting area adjacent to the kitchen features comfortable seating and abundant natural light, creating a perfect spot for relaxation or casual conversation.
Attention to detail is evident in the decorative grates on the pantry doors, and the arched glass elements in cabinetry, all nodding to classic French design. This project masterfully balances historical reverence with modern functionality, making it an ideal setting for both lively social gatherings and serene everyday living.

 Barry Holder & Associates
Constructed on our client’s lot in Acworth GA, Barry Holder & Associates built this expansive modern brick, siding and stonework two-story home. The kitchen and family room are in open concept style floor plan with a shared exposed-beam vaulted ceiling. This modern kitchen is divided into two parts with its black cabinetry and white stone counter tops. The two parts of the kitchen include the main kitchen and eating area and the scullery kitchen in the back for food prep and storage. The home was designed with hardwood flooring throughout the living area.
The modern open wrought iron railing staircase leads to the upper floor. The master bath features a long elegant vanity with ample storage space as well as herringbone tiled backsplash. The master bath also has a walk-in shower and separate water closet. The outdoor living space includes a long wood inlayed covered sundeck with an outdoor fireplace for entertaining.
 Stacey Kocevar Designs, LLC
Mixed materials, yes please!! Rift-cut white oak, "Snow", "Acacia Haze", "Rocky River" painted cabinets, showcased in this image, as well as the integrated door that leads to scullery kitchen/walk-in pantry. GE Cafe appliances, Induction Cooktop, ice maker with custom panel, Advantium and Convection Ovens, and a hood ducted to the outside! Floating shelves for display with integrated LED lights show off the beautiful 18" high full-height splash, capped with a matching 5" deep ledge, with tile to the ceiling. There is no rest for the pot filler as it doubles as a coffee machine filler. The simplistic box style hood was designed to purposefully provide a beautiful backdrop for the "North Star" chandelier over the island.
44