
Search results for "Scullery" in Home Design Ideas


 Kitchen Architecture Ltd
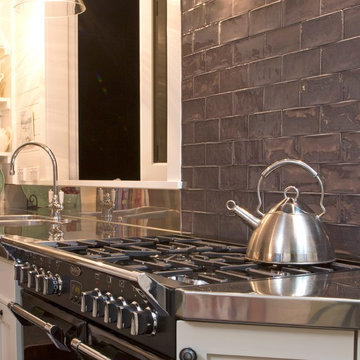
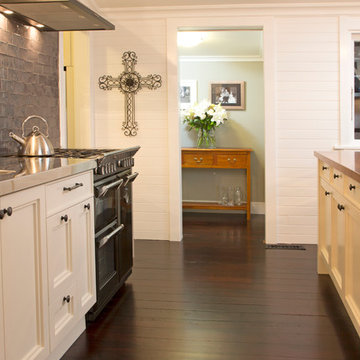
A neutral, organic colour palette was chosen to open up the space, punctuated only by the jet-black stove against dark tiles. The dark tones of the stove ‘block’ heighten the low ceiling and imitates the retained fireplace and blackboard.
Photographer: Tony Gatman
Auckland, New Zealand.
Find the right local pro for your project
 Villa Decor
Ashley Avila

Example of a large classic l-shaped medium tone wood floor eat-in kitchen design in Grand Rapids with a farmhouse sink, beaded inset cabinets, white cabinets, marble countertops, white backsplash, marble backsplash, paneled appliances and an island
Example of a large classic l-shaped medium tone wood floor eat-in kitchen design in Grand Rapids with a farmhouse sink, beaded inset cabinets, white cabinets, marble countertops, white backsplash, marble backsplash, paneled appliances and an island

 DK Studio
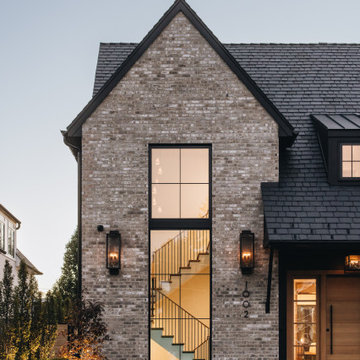
The Ranch Pass Project consisted of architectural design services for a new home of around 3,400 square feet. The design of the new house includes four bedrooms, one office, a living room, dining room, kitchen, scullery, laundry/mud room, upstairs children’s playroom and a three-car garage, including the design of built-in cabinets throughout. The design style is traditional with Northeast turn-of-the-century architectural elements and a white brick exterior. Design challenges encountered with this project included working with a flood plain encroachment in the property as well as situating the house appropriately in relation to the street and everyday use of the site. The design solution was to site the home to the east of the property, to allow easy vehicle access, views of the site and minimal tree disturbance while accommodating the flood plain accordingly.
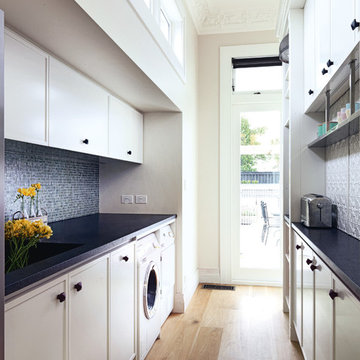
 Du Bois Design Ltd
Designer Natalie Du Bois
Photographer Jane Usher
Large ornate l-shaped light wood floor kitchen pantry photo in Auckland with a farmhouse sink, raised-panel cabinets, white cabinets, quartzite countertops, white backsplash, white appliances and two islands
Large ornate l-shaped light wood floor kitchen pantry photo in Auckland with a farmhouse sink, raised-panel cabinets, white cabinets, quartzite countertops, white backsplash, white appliances and two islands

 SK Interiors
Paul Pa
Inspiration for a large timeless u-shaped dark wood floor open concept kitchen remodel in DC Metro with a farmhouse sink, shaker cabinets, white cabinets, marble countertops, gray backsplash, subway tile backsplash, stainless steel appliances and an island
Inspiration for a large timeless u-shaped dark wood floor open concept kitchen remodel in DC Metro with a farmhouse sink, shaker cabinets, white cabinets, marble countertops, gray backsplash, subway tile backsplash, stainless steel appliances and an island
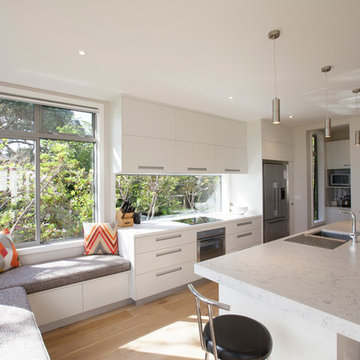
 Cogan Custom Homes
Galley kitchen with scullery and window seat in corner. Engineered stone counter top with stainless appliances. Glass splash back reflects garden outdoors. European oak flooring.

 Smart Construction Inc.

This project is in the final stages. The basement is finished with a den, bedroom, full bathroom and spacious laundry room. New living spaces have been created upstairs. The kitchen has come alive with white cabinets, new countertops, a farm sink and a brick backsplash. The mudroom was incorporated at the garage entrance with a storage bench and beadboard accents. Industrial and vintage lighting, a barn door, a mantle with restored wood and metal cabinet inlays all add to the charm of the farm house remodel. DREAM. BUILD. LIVE. www.smartconstructionhomes.com

 Swanson Homes
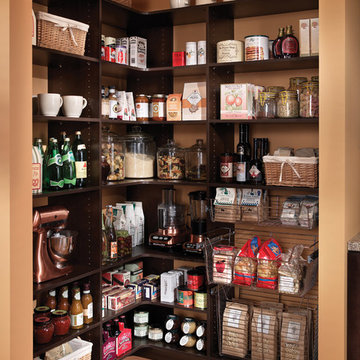

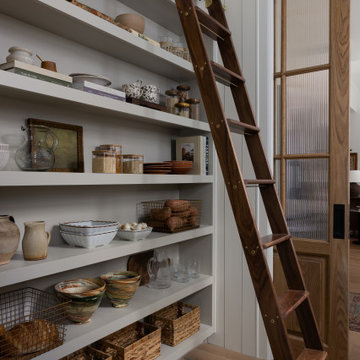
A dream home detail our homeowner's love to design...a custom walk-in pantry. Keeping the bulk of your food storage and additional kitchen tools out of sight is key to a clutter-free and effortless kitchen. The Tuckborough Urban Farmhouse pantry features entry from the kitchen and walk-through pocket office. We love this practical floor design that keeps the kitchen aesthetic elevated while maintaining convenience and accessibility for everyday usage.

 Trillium Shore LLC

Example of a mid-sized arts and crafts single-wall dedicated laundry room design in Other with a drop-in sink, shaker cabinets, white cabinets and green walls
 Kitchen Architecture Ltd
Photographer: Tony Gatman
Auckland, New Zealand.
Example of a classic kitchen design in Auckland
Example of a classic kitchen design in Auckland


 DEANE Inc | Distinctive Design & Cabinetry
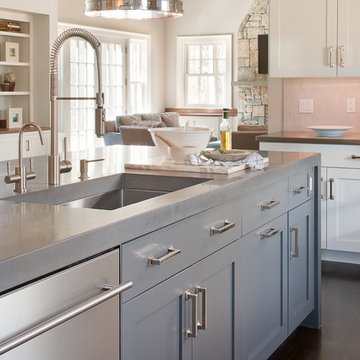
The gray custom cabinetry goes along perfectly with the stainless steel handles and the stainless steel custom countertops and sink. The cabinetry around the island has a gray painted finish, and around the walls of the kitchen is white. The two toned look works perfectly in this modern kitchen.
Photography by Tim Lee
 Walker Woodworking
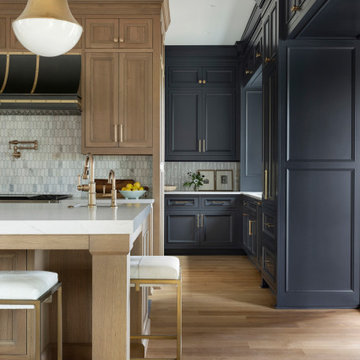

This large, custom kitchen has multiple built-ins and a large, cerused oak island. There is tons of storage and this kitchen was designed to be functional for a busy family that loves to entertain guests.
 Jim Schmid Photography
Jim Schmid Photography
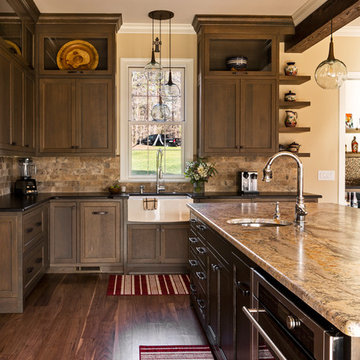
Kitchen - huge cottage dark wood floor kitchen idea in Charlotte with a farmhouse sink, flat-panel cabinets, dark wood cabinets, brown backsplash, paneled appliances, brown countertops and marble countertops
Kitchen - huge cottage dark wood floor kitchen idea in Charlotte with a farmhouse sink, flat-panel cabinets, dark wood cabinets, brown backsplash, paneled appliances, brown countertops and marble countertops
75