
Search results for "Scullery" in Home Design Ideas
 Weaver Custom Homes
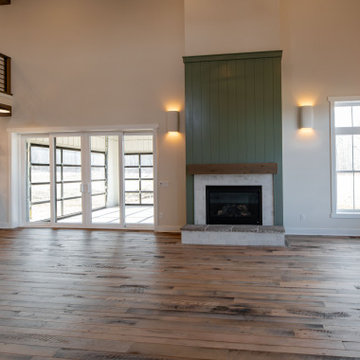
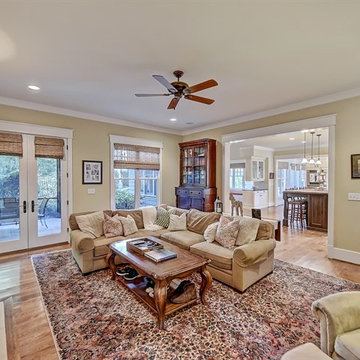
Example of an open concept medium tone wood floor living room design in Cleveland with a standard fireplace, a brick fireplace and no tv


Find the right local pro for your project
 Kingswood Custom Homes
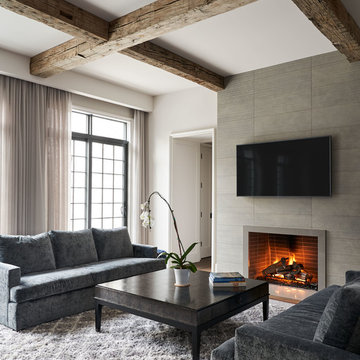
Inspiration for a contemporary medium tone wood floor and brown floor living room remodel in Charlotte with white walls, a standard fireplace, a tile fireplace and a wall-mounted tv
 Living Stone Design + Build
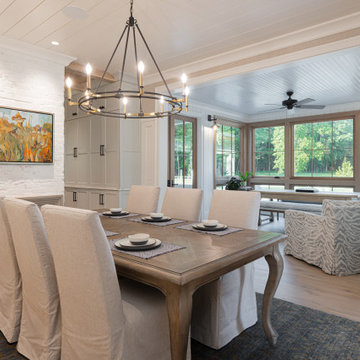
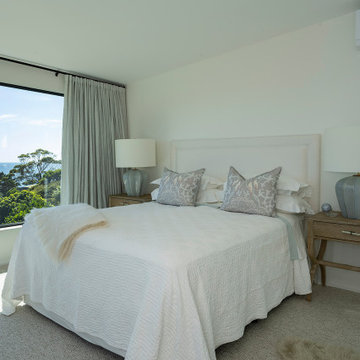
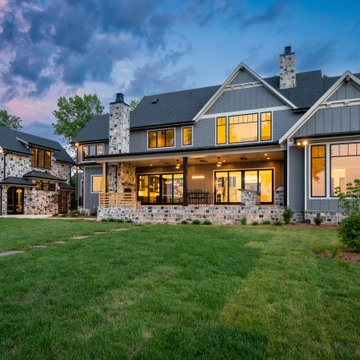
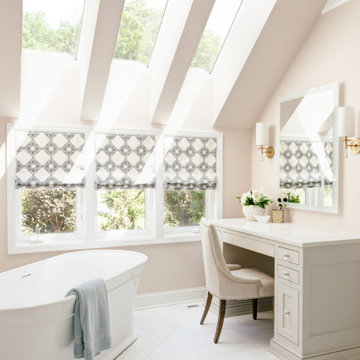
Presenting an enchanting countryside farmhouse, where rustic charm meets contemporary elegance. Locally milled white oak floors and vaulted exposed rafters with skylights create a welcoming and bright atmosphere. The master bath and closet feature heated floors and a freestanding soaker tub, providing luxurious comfort in a cozy space.
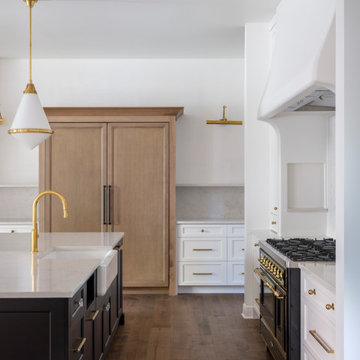
This delightful farmhouse also includes an infrared sauna, scullery kitchen, and a custom-built dog wash, ensuring convenience and pampering for all members of the household. Embrace sustainable living with solar panels and a backup battery system, while the whole home smart lighting and audio add modern touches to the home.
Designed by the talented team at ID.ology Interiors & Design and furnished by Atelier Maison & Co., this farmhouse exudes timeless charm and caters to Whole Living principles, making it a haven for a healthy indoor environment.
Welcome to your idyllic farmhouse retreat - where style, comfort, and sustainable living come together in perfect harmony.

 Katie Gaylord
Katie Gaylord
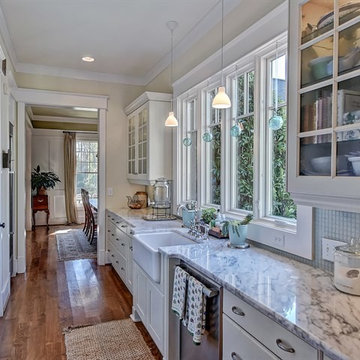
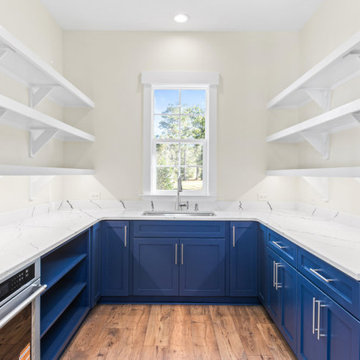
Kitchen pantry - large traditional kitchen pantry idea in Raleigh with an undermount sink, flat-panel cabinets, white cabinets, quartz countertops, white backsplash, marble backsplash and white appliances
Kitchen pantry - large traditional kitchen pantry idea in Raleigh with an undermount sink, flat-panel cabinets, white cabinets, quartz countertops, white backsplash, marble backsplash and white appliances

 Du Bois Design Ltd
Designer Natalie Du Bois
Photographer Jane Usher

Kitchen pantry - large victorian l-shaped light wood floor kitchen pantry idea in Auckland with a farmhouse sink, raised-panel cabinets, white cabinets, quartzite countertops, white backsplash, white appliances and two islands
Kitchen pantry - large victorian l-shaped light wood floor kitchen pantry idea in Auckland with a farmhouse sink, raised-panel cabinets, white cabinets, quartzite countertops, white backsplash, white appliances and two islands



 Haven Design and Construction
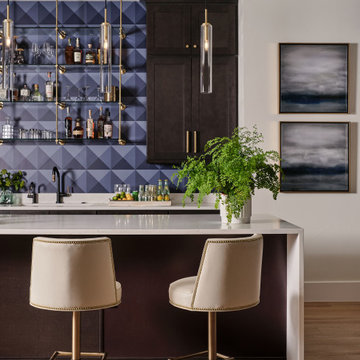
The impressive Gameroom and Bar area of this home is expansive, including a pool table room, a fully functional bar with sink, undercounter refrigerator, and custom glass and brass shelving, a striking wine display area, and a large lounge area with 80" television and ample comfortable seating. This Gameroom and Bar is the perfect spot to entertain or to hang out and watch the game in comfort.

85