
Search results for "Scullery" in Home Design Ideas
 Coppertree Homes

View of the kitchen pantry, which serves as a scullery or messy kitchen space. Complete with an heirloom farm sink, butcherblock counters, a fridge, and tons of storage space.

 Walker Woodworking
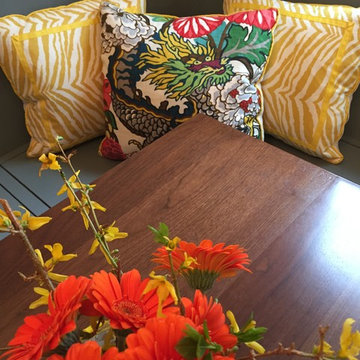
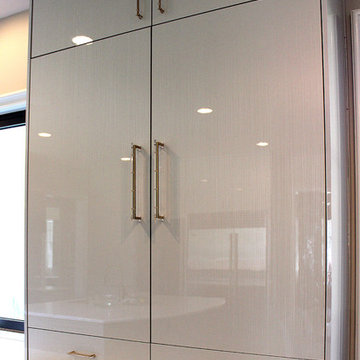
Customer Designers always know we will be faced with unique jobs, as styles and trends of cabinetry change. This time we teamed with interior designer Melodie Durham, of Durham Designs & Consulting, LLC and stepped out of our comfort zone to create a cutting edge contemporary European interior. We are pleased with the end results and guarantee you will not forget this stunning kitchen. The designs feature the latest high gloss slab front in a product called Brillante offered by Richelieu. Take a look into the new Contemporary home.
WW Photography
Find the right local pro for your project
 Pike Properties
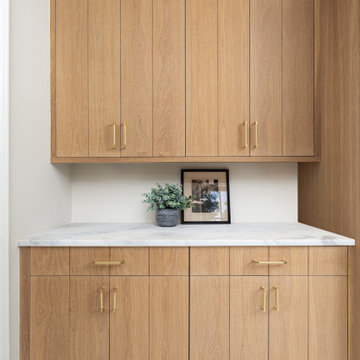
This mudroom is as functional as it is stylish, featuring custom cabinets painted in Benjamin Moore’s Silver Satin paired with white oak cabinets stained in Rubio Vanilla. Designed with everyday living in mind, it includes space for a washer and dryer, cubbies for shoes and backpacks, and ample storage to keep everything organized.
 Lionel F Bailey AIA Architect LLC
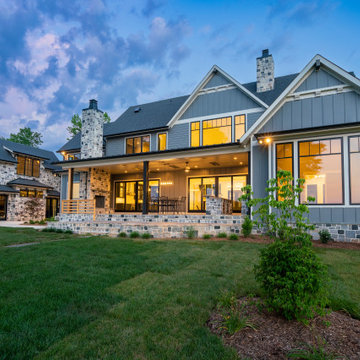
This contemporary style home located in Bocage is a 2-story with 5 bedrooms, 4 full baths, 1 powder room, and 1 outdoor bathroom. The square footage for the conditioned spaces is 6,064 sq ft and the total under roof square footage is 8,229 sq ft. It is strategically positioned and designed to maximize the desired interior and exterior spaces on a narrow lot.
As you enter the home, the foyer leads you between the kitchen and living room, passing by an office with a large window facing the front yard. The kitchen comes with a large island, scullery pantry, and bar. It flows directly into a casual dining area, featuring a large round table and expansive views of the backyard. From there you’ll find a utility room down a hall that leads to the garage and a side entry from the driveway. A porte cochere also provides a drop off entry point for the sculler and kitchen.
The living room becomes one with the rear porch when you open the tall, bi-folding doors. Here you can access the outdoor living area with a fireplace and cooking area. Back inside past the living room, is a guest suite to the left and the master suite to your right. The guest suite has a large window facing the front yard, while the master bedroom has great views of the backyard and pool.
Upstairs you’ll find 3 more bedrooms, which have their own ensuite bathrooms. Up here you will also find a small laundry room, and a large sitting area with bunk beds ready for sleepovers!
 DC Interiors & Renovations
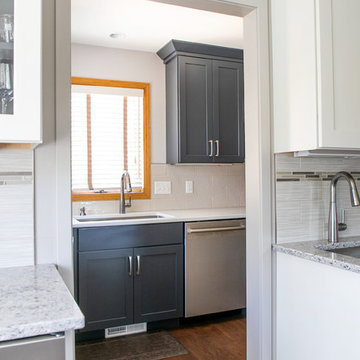
Open concept kitchen - mid-sized transitional single-wall medium tone wood floor and brown floor open concept kitchen idea in Other with shaker cabinets, quartz countertops, beige backsplash, ceramic backsplash, stainless steel appliances, white countertops, an undermount sink, white cabinets and an island


 Fine Line Home Design LLC

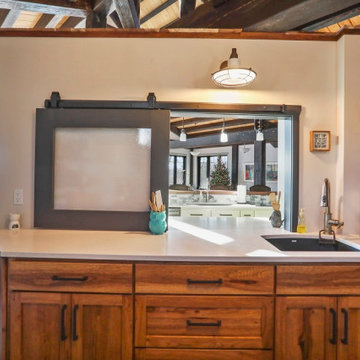
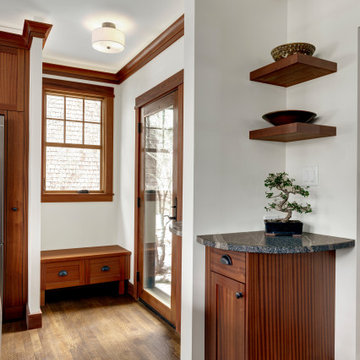
Countertop is continuous from the front kitchen into the working kitchen (aka Pantry, Narnia Kitchen, or Butler's Pantry)
Inspiration for a craftsman home design remodel in DC Metro
Inspiration for a craftsman home design remodel in DC Metro
 Kenman Design Group, LLC
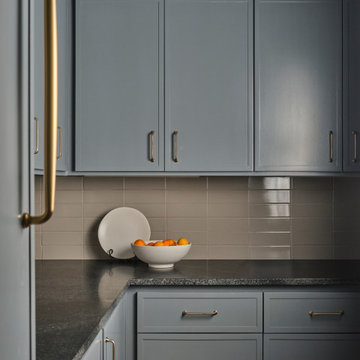
This pantry is so moody and elegant! Here's the description and keywords:
Project Description:
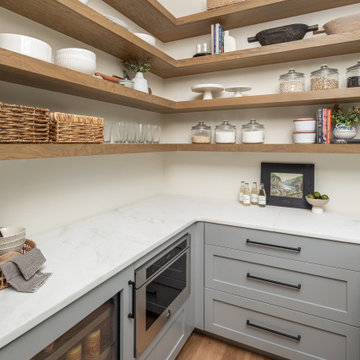
Even the pantry got the full treatment at Lux on the Lake. Painted cabinetry in a soft gray-blue pairs with leathered-honed granite countertops and slim brass hardware for a look that's quietly luxurious. A glazed tile backsplash catches the light, adding subtle texture to the workspace. Proof that beautiful design doesn't stop at the kitchen — the hardest-working rooms deserve it most.
 DK Studio
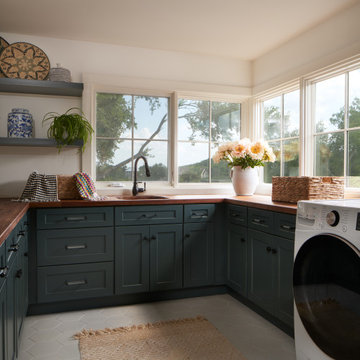
A large remodel with addition of taking over rear porches, to create a much larger house for a large family. Enhanced the existing southern colonial style with celebrating the tall two story front porch, new windows with large divided lites, use of exterior shutters, brick walkway, and traditional lap siding.

 Cantoni Irvine
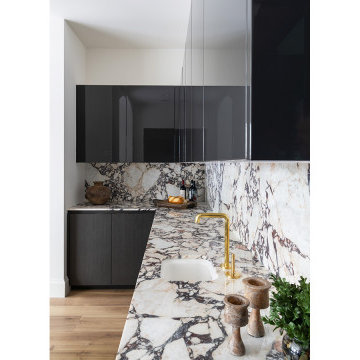
From the street, it’s an impeccably designed English manor. Once inside, the best of that same storied architecture seamlessly meshes with modernism. This blend of styles was exactly the vibe three-decades-running Houston homebuilder Chris Sims, founder and CEO of Sims Luxury Builders, wanted to convey with the $5.2 million show-home in Houston’s coveted Tanglewood neighborhood. “Our goal was to uniquely combine classic and Old World with clean and modern in both the architectural design as well as the interior finishes,” Chris says.
Their aesthetic inspiration is clearly evident in the 8,000-square-foot showcase home’s luxurious gourmet kitchen. It is an exercise in grey and white—and texture. To achieve their vision, the Sims turned to Cantoni. “We had a wonderful experience working with Cantoni several years ago on a client’s home, and were pleased to repeat that success on this project,” Chris says.
Cantoni designer Amy McFall, who was tasked with designing the kitchen, promptly took to the home’s beauty. Situated on a half-acre corner lot with majestic oak trees, it boasts simplistic and elegant interiors that allow the detailed architecture to shine. The kitchen opens directly to the family room, which holds a brick wall, beamed ceilings, and a light-and-bright stone fireplace. The generous space overlooks the outdoor pool. With such a large area to work with, “we needed to give the kitchen its own, intimate feel,” Amy says.
To that end, Amy integrated dark grey, high-gloss lacquer cabinetry from our Atelier Collection. by Aster Cucine with dark grey oak cabinetry, mixing finishes throughout to add depth and texture. Edginess came by way of custom, heavily veined Calacatta Viola marble on both the countertops and backsplash.
The Sims team, meanwhile, insured the layout lent itself to minimalism. “With the inclusion of the scullery and butler’s pantry in the design, we were able to minimize the storage needed in the kitchen itself,” Chris says. “This allowed for the clean, minimalist cabinetry, giving us the creative freedom to go darker with the cabinet color and really make a bold statement in the home.”
It was exactly the look they wanted—textural and interesting. “The juxtaposition of ultra-modern kitchen cabinetry and steel windows set against the textures of the wood floors, interior brick, and trim detailing throughout the downstairs provided a fresh take on blending classic and modern,” Chris says. “We’re thrilled with the result—it is showstopping.”
They were equally thrilled with the design process. “Amy was incredibly responsive, helpful and knowledgeable,” Chris says. “It was a pleasure working with her and the entire Cantoni team.”
Check out the kitchen featured in Modern Luxury Interiors Texas’ annual “Ode to Texas Real Estate” here.
 Techline Furniture, Cabinetry & Closets
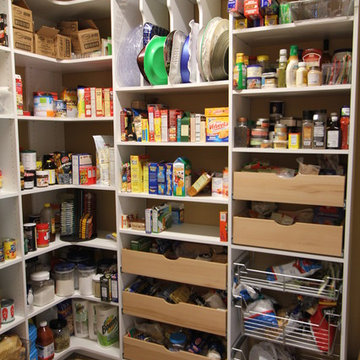
This large walk in pantry was sorely lacking in functional storage to help keep the space organized. This simple installation created tons of adjustable storage space for the homeowner and keeps everything in sight and ready to be used.


 Pike Properties
Welcome to the luxurious kitchen, where elegance meets functionality. The custom cabinets, painted in Benjamin Moore's Platinum Gray, add a touch of sophistication to the space.
A standout feature is the oversized island, providing ample space for meal preparation and gathering with loved ones. The custom-designed range wall is a focal point, combining style and practicality for the avid cook.
But that's not all - the kitchen also boasts a convenient scullery nook, complete with an additional dishwasher and sink, making clean-up a breeze and keeping the main kitchen area tidy and organized.
This luxury kitchen is a dream come true for anyone who loves to cook and entertain, offering both beauty and practicality in one stunning package.
87