
Search results for "Scullery" in Home Design Ideas
 Beaver Kitchens
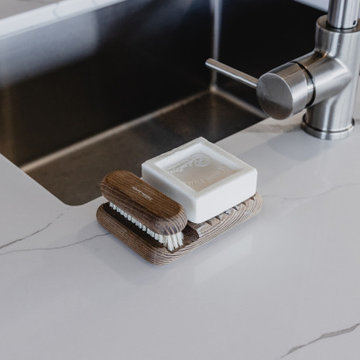
This stylish Cinder grey and Alabaster white kitchen's clever sliding backsplash panel opens to give the owners extra access and more natural light to their well-appointed scullery. The natural texture of the Florim Noir porcelain on the backsplash and beautiful dark veining in the Trendstone Cala Quartz benchtop add so much interest to the space.
 Kandrac & Kole Interior Designs, Inc.
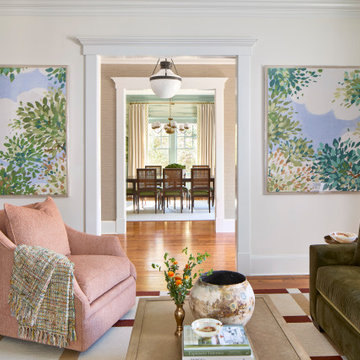
This home got a full gut renovation, including a brand new kitchen and primary bath, for a busy family of five moving from a much smaller house nearby. Because they love to entertain, adding a scullery, a spacious pantry, and a gorgeous dining room was a top priority. We incorporated plenty of custom cabinetry, beautiful lighting, quality furnishings, and statement wallpapers to bring it all together.

Find the right local pro for your project
 Packard Cabinetry of Sea Cliff
Description of Waterfront Home Design
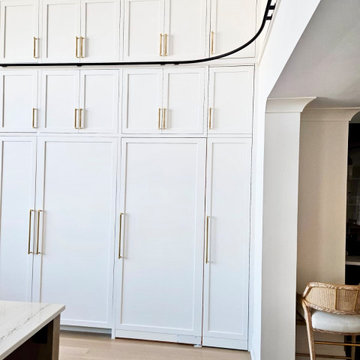
Challenge: The task was to fill a vast space with 14-foot walls soaring to a peak of 30 feet, using cabinetry that would not appear undervalued or insubstantial. The main question was determining the appropriate height for the cabinetry, considering the scale and proportion of the space, the walk-through to adjoining rooms, window heights, and the height of the refrigerator.
Solution: By carefully analyzing these factors, we were able to create cabinetry that perfectly scaled to the grand dimensions of the room. The floor plan featured two islands that effectively filled the space. Key elements included #TheGalley workstations, drop-down televisions, #MouserCabinetry, and secret doors leading to a hidden scullery, all contributing to an extraordinary project.

 Lionel F Bailey AIA Architect LLC
A modern home with traditional forms and straightforward detailing combines painted brick, lap siding and antique wood structural elements to create a one-of-a-kind home on a 2.4 acre relatively flat lot. A circular drive partially screened by low brick walls and strategically placed landscaping brings you onto the site where one can make a stop at the porte-cochère drop off on their way to the garage or continue to a welcoming front porch. This 2-story home has 5 bedrooms and 5 ½ baths with 6,125 sq. ft. of conditioned spaces and a total of 9,731 sq. ft. under roof.
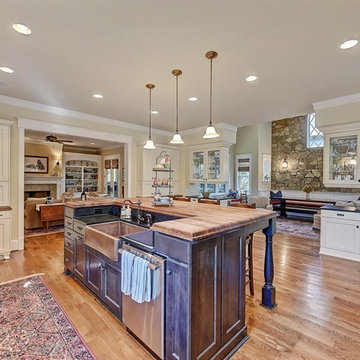
As you enter an intimate sized foyer, there’s a dining room to the right that opens to the kitchen and features a large picture window facing the front yard with a ceiling with white oak beams. Straight ahead you’re led to a living room that features a pre-cast stone fireplace mantle and painted coffered ceilings. It is part of a great room with a kitchen and large island that continues with white oak accents in some of the cabinetry. Pairs of arched openings and a pocket door flank each end of the room leading to a scullery kitchen on one end and to guest bedroom and master bedroom suites on the other.
The outdoor cooking and living areas are conveniently located thru French doors right off the great room and a game room that is part of the house that extends into the back yard providing great access and views to a pool and a basketball sport court. An outdoor fireplace adds a cozy touch to a seating area that is next to the outdoor cooking and dining area.
The master bedroom suite is positioned to take advantage of views to the backyard and also has access to a back porch. Easy access is provided to a well-appointed master bath that leads to his and her closets. Upstairs there are 3 more bedrooms with ensuite bathrooms and walk-in closets. An office is also provided which is positioned above the dining room below so that it shares the continuation of the large picture window idea that affords beautiful views of the front yard and a lake across the street. A small common area located off the stair landing provides a place for the kids to hang out.
 Macan Homes
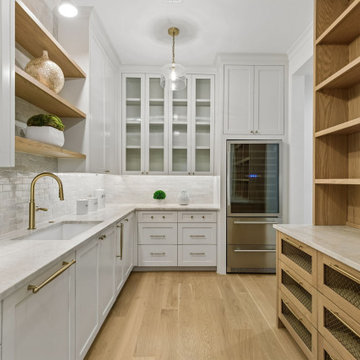
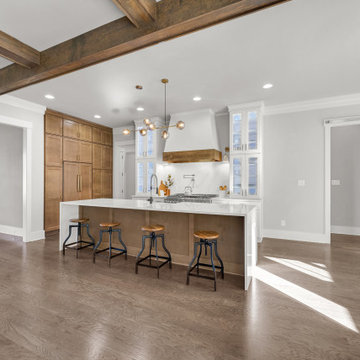
The open-concept kitchen in The Emerson was designed to create a seamless connection between the kitchen, living room, and outdoor entertaining spaces. Featuring custom white oak cabinetry, a generous waterfall island, quartzite countertops, premium appliances, and warm natural finishes, this thoughtfully designed space balances timeless style with everyday functionality. Built by Macan Homes, a Dallas custom home builder specializing in homes designed for better living.
 Imperial Homes
Dion Robeson
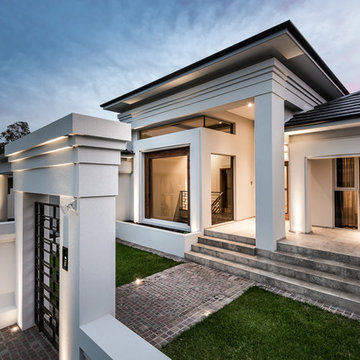
Huge trendy marble floor front door photo in Perth with white walls and a dark wood front door
Huge trendy marble floor front door photo in Perth with white walls and a dark wood front door
 Sketches, An Interior View LLC

Medium size sleek modern kitchen with brass accents.
Example of a mid-sized minimalist l-shaped dark wood floor and black floor kitchen pantry design in Cincinnati with flat-panel cabinets, an island, a farmhouse sink, white cabinets, quartz countertops, gray backsplash, marble backsplash, stainless steel appliances and gray countertops
Example of a mid-sized minimalist l-shaped dark wood floor and black floor kitchen pantry design in Cincinnati with flat-panel cabinets, an island, a farmhouse sink, white cabinets, quartz countertops, gray backsplash, marble backsplash, stainless steel appliances and gray countertops
 Siemens Woodworking
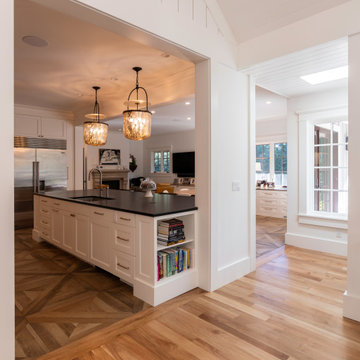
Open hall to chef's kitchen and sitting room
Inspiration for a huge french country formal medium tone wood floor living room remodel in Seattle with a standard fireplace and a stone fireplace
Inspiration for a huge french country formal medium tone wood floor living room remodel in Seattle with a standard fireplace and a stone fireplace
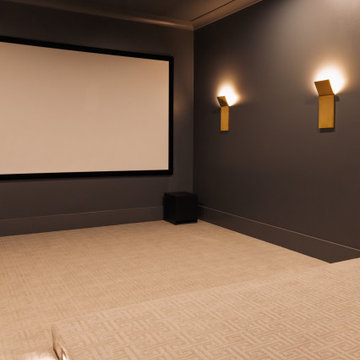 Lionel F Bailey AIA Architect LLC
A modern home with traditional forms and straightforward detailing combines painted brick, lap siding and antique wood structural elements to create a one-of-a-kind home on a 2.4 acre relatively flat lot. A circular drive partially screened by low brick walls and strategically placed landscaping brings you onto the site where one can make a stop at the porte-cochère drop off on their way to the garage or continue to a welcoming front porch. This 2-story home has 5 bedrooms and 5 ½ baths with 6,125 sq. ft. of conditioned spaces and a total of 9,731 sq. ft. under roof.
As you enter an intimate sized foyer, there’s a dining room to the right that opens to the kitchen and features a large picture window facing the front yard with a ceiling with white oak beams. Straight ahead you’re led to a living room that features a pre-cast stone fireplace mantle and painted coffered ceilings. It is part of a great room with a kitchen and large island that continues with white oak accents in some of the cabinetry. Pairs of arched openings and a pocket door flank each end of the room leading to a scullery kitchen on one end and to guest bedroom and master bedroom suites on the other.
The outdoor cooking and living areas are conveniently located thru French doors right off the great room and a game room that is part of the house that extends into the back yard providing great access and views to a pool and a basketball sport court. An outdoor fireplace adds a cozy touch to a seating area that is next to the outdoor cooking and dining area.
The master bedroom suite is positioned to take advantage of views to the backyard and also has access to a back porch. Easy access is provided to a well-appointed master bath that leads to his and her closets. Upstairs there are 3 more bedrooms with ensuite bathrooms and walk-in closets. An office is also provided which is positioned above the dining room below so that it shares the continuation of the large picture window idea that affords beautiful views of the front yard and a lake across the street. A small common area located off the stair landing provides a place for the kids to hang out.
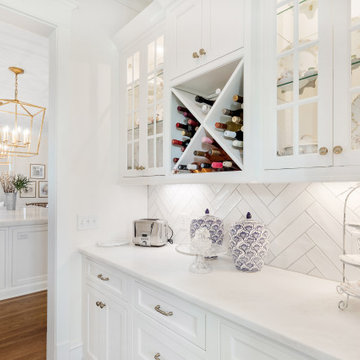

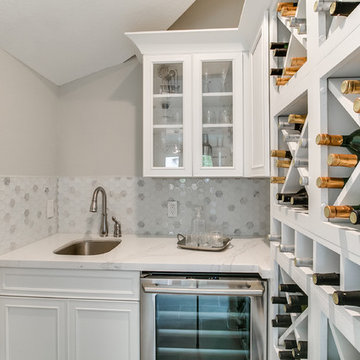
 Newmark Homes
Newmark Homes is Houston's trusted home builder, offering new construction homes and custom home options built with award-winning floor plans. From move-in ready to build on your lot opportunities, every home features cutting-edge technology and nationally recognized energy efficiency. Explore floor plan options and find your community at https://newmarkhomes.com/
Photos Credit: Premier Photography
 USI Design & Remodeling
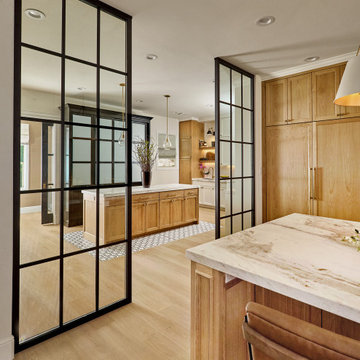
Located in Argyle, Texas, this comprehensive whole-home renovation was conceived as a response to a family whose lifestyle had outgrown the limitations of the existing residence. USI Design & Remodeling reimagined the home's interior architecture, transforming a collection of compartmentalized rooms into a cohesive environment designed for modern living, entertaining, and daily comfort. The project encompassed the kitchen, family room, dining room, lounge, office, primary bathroom, and supporting circulation spaces, creating a unified experience that feels both expansive and intentional.
At the heart of the renovation is a completely reconfigured kitchen and gathering space designed around functionality, hospitality, and visual connection. Architectural barriers were removed to improve sightlines and circulation, allowing the kitchen, dining, and family spaces to function as a single integrated living environment. Adjacent to the kitchen, the former pantry, laundry, and service corridor were reimagined as a hybrid scullery and utility suite, creating a highly functional support space that discreetly accommodates food preparation, storage, organization, and household operations without compromising the elegance of the primary living areas.
The renovation extends beyond aesthetics to create a home tailored to the family's evolving needs. Consistent architectural detailing, layered textures, and thoughtful proportions establish continuity throughout the residence, allowing each room to feel connected to the larger design narrative. The result is a sophisticated yet approachable home that balances practical performance with timeless design, delivering a renewed living experience that is both highly functional and distinctly luxurious.

 Pike Properties
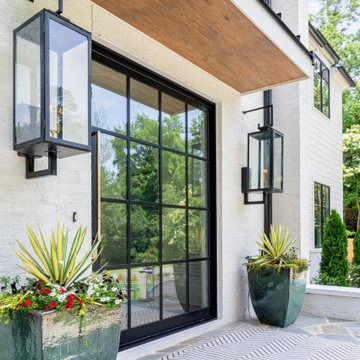
The Berkeley Pike home plan showcases timeless elegance with a stately exterior blending brick and siding, painted in Benjamin Moore’s Olympic Mountains. Striking black windows, a large custom glass-and-steel front door, gas lanterns, and matching black gutters create the ultimate classic white-and-black façade.

86