
Search results for "Scullery" in Home Design Ideas

 Pike Properties
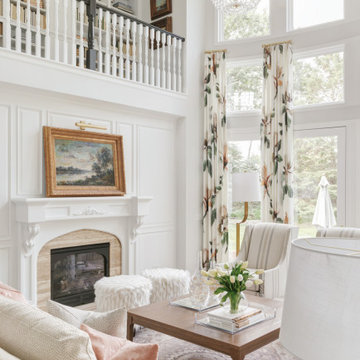
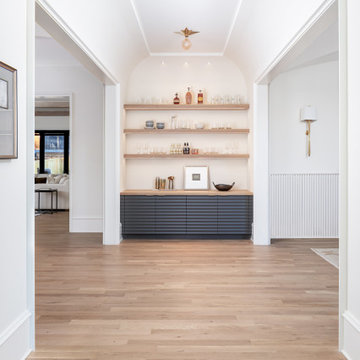
It’s all in the details ✨ Custom built-ins and cabinetry throughout the home bring both beauty and function to everyday living. From this dreamy desk setup to storage that works smarter, it’s those extra touches and thoughtful design moments that turn a plain wall into something truly special. #CustomCabinetry #BuiltInBeauty #DesignDetails #FunctionalAndBeautiful #HomeInspo #ElevatedEveryday
 Plain English Cupboard Makers
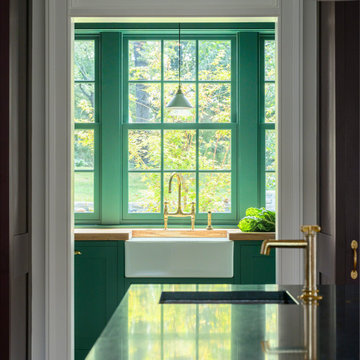
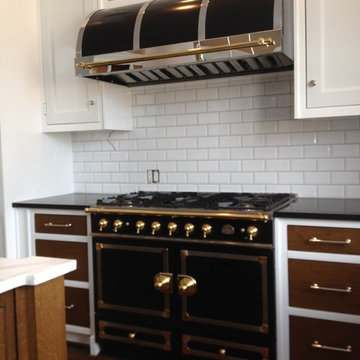
Plain English bespoke kitchen project in a statuesque brick colonial in Nashville, TN.
A butler’s pantry you can step into acts as part larder and scullery too, colour-drenched in our ‘Sprouts”, inspired by the lush green vegetation outside. Milled wooden countertops from the client’s family farm are crafted from Ambrosia Maple.
Find the right local pro for your project



 Pike Properties
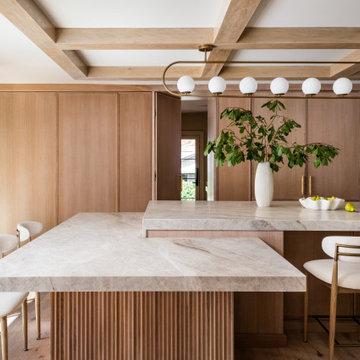
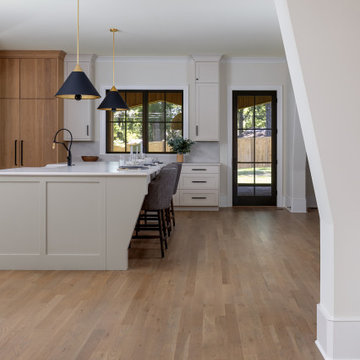
The kitchen is the heart of the Ashmont — and it shows. A plastered custom range hood anchors the space, arched and substantial, with a professional range tucked beneath and a pot filler finished in brass. Taj Mahal quartzite countertops run the length of the oversized island, where three seats pull up naturally for morning coffee or an evening pour.
Black and gold cone pendants overhead tie it all together.
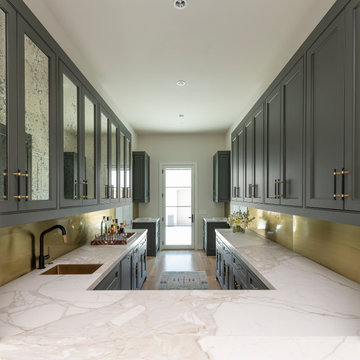
The scullery sits just off the kitchen, keeping the prep work out of sight and the main space ready for company.
 Pike Properties
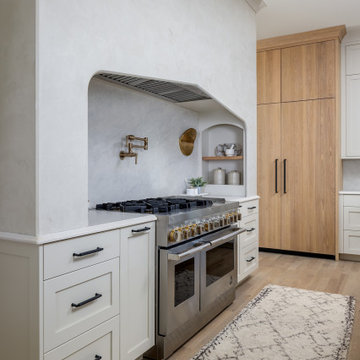
The kitchen is the heart of the Ashmont — and it shows. A plastered custom range hood anchors the space, arched and substantial, with a professional range tucked beneath and a pot filler finished in brass. Taj Mahal quartzite countertops run the length of the oversized island, where three seats pull up naturally for morning coffee or an evening pour.
Black and gold cone pendants overhead tie it all together.
The scullery sits just off the kitchen, keeping the prep work out of sight and the main space ready for company.
 Erica Peale Design
This kitchen renovation blends timeless craftsmanship with a warm, modern aesthetic. Custom natural-oak cabinetry anchors the space with organic texture, while soft green island and perimeter accents introduce a subtle wash of color. Bright natural light highlights the clean stone surfaces, brass fixtures, and tailored millwork details throughout.
Thoughtful upgrades—like paneled appliances, a plaster hood, a dedicated coffee nook, and a sculptural plaster range hood—elevate both function and flow. The result is a calm, inviting kitchen that feels fresh yet enduring, designed for everyday family living and effortless entertaining.
 Nikki Levy Interiors

Kitchens can be beautiful and practical. Spending the day in this kitchen is more of a treat that a chore!
Huge trendy l-shaped medium tone wood floor and beige floor kitchen pantry photo in Miami with an undermount sink, shaker cabinets, white cabinets, marble countertops, white backsplash, marble backsplash, stainless steel appliances, two islands and white countertops
Huge trendy l-shaped medium tone wood floor and beige floor kitchen pantry photo in Miami with an undermount sink, shaker cabinets, white cabinets, marble countertops, white backsplash, marble backsplash, stainless steel appliances, two islands and white countertops
 Imperial Homes
Dion Robeson

Large trendy backyard stone patio vertical garden photo in Perth with a roof extension
Large trendy backyard stone patio vertical garden photo in Perth with a roof extension
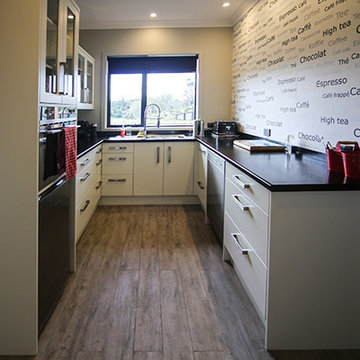
 Smith & Sons Renovations & Extensions New Zealand
A small but efficient sub-kitchen space, because one kitchen area is just not enough!
Inspiration for a small contemporary u-shaped medium tone wood floor and brown floor kitchen pantry remodel in Auckland with a double-bowl sink, flat-panel cabinets, beige cabinets, solid surface countertops, black appliances and no island
Inspiration for a small contemporary u-shaped medium tone wood floor and brown floor kitchen pantry remodel in Auckland with a double-bowl sink, flat-panel cabinets, beige cabinets, solid surface countertops, black appliances and no island
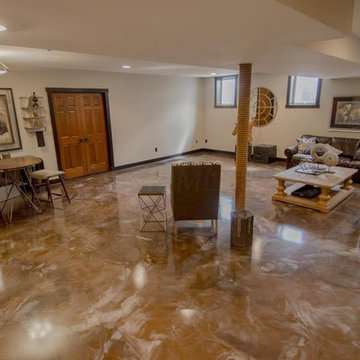
 Weaver Custom Homes
Transitional underground concrete floor basement photo in Columbus with a bar and white walls

 USI Design & Remodeling
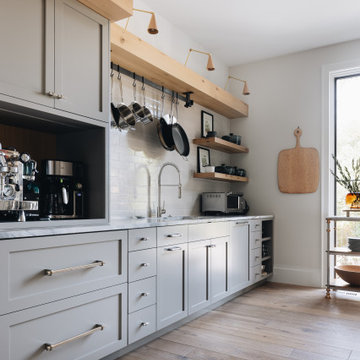
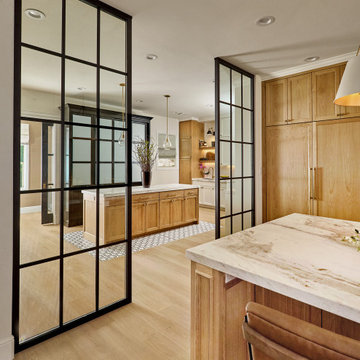
Located in Argyle, Texas, this comprehensive whole-home renovation was conceived as a response to a family whose lifestyle had outgrown the limitations of the existing residence. USI Design & Remodeling reimagined the home's interior architecture, transforming a collection of compartmentalized rooms into a cohesive environment designed for modern living, entertaining, and daily comfort. The project encompassed the kitchen, family room, dining room, lounge, office, primary bathroom, and supporting circulation spaces, creating a unified experience that feels both expansive and intentional.
At the heart of the renovation is a completely reconfigured kitchen and gathering space designed around functionality, hospitality, and visual connection. Architectural barriers were removed to improve sightlines and circulation, allowing the kitchen, dining, and family spaces to function as a single integrated living environment. Adjacent to the kitchen, the former pantry, laundry, and service corridor were reimagined as a hybrid scullery and utility suite, creating a highly functional support space that discreetly accommodates food preparation, storage, organization, and household operations without compromising the elegance of the primary living areas.
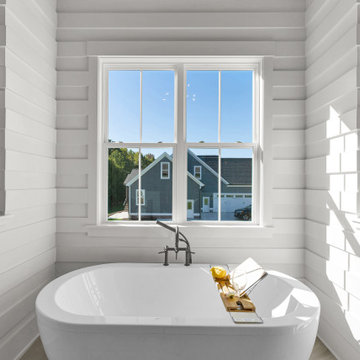
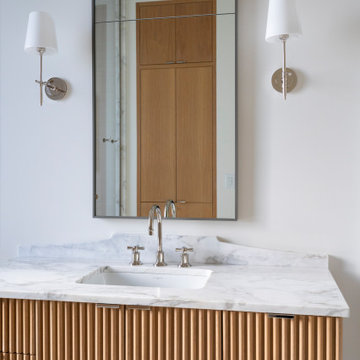
The renovation extends beyond aesthetics to create a home tailored to the family's evolving needs. Consistent architectural detailing, layered textures, and thoughtful proportions establish continuity throughout the residence, allowing each room to feel connected to the larger design narrative. The result is a sophisticated yet approachable home that balances practical performance with timeless design, delivering a renewed living experience that is both highly functional and distinctly luxurious.

 Pike Properties
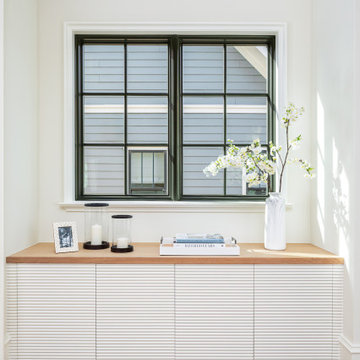
Living Room Inspo! This living room is the perfect blend of warmth and sophistication ? A striking center chandelier steals the show, while the gas fireplace adds cozy vibes all around. We’re especially loving the custom reeded built-ins, painted in the ever-classic Benjamin Moore’s White Dove for a clean and timeless finish.

91