
Search results for "Scullery" in Home Design Ideas

 Capital Kitchen & Bath
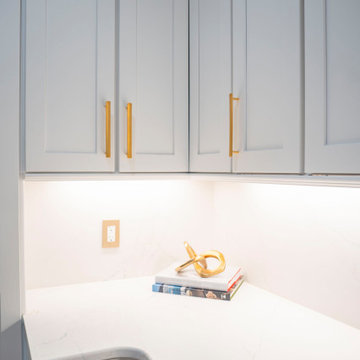
This kitchen remodel is the definition of elevated everyday living, where clean lines, warm textures, and intentional function come together in a space designed to truly perform.
The quartz countertops & full height backsplash give the entire kitchen a clean, luminous feel while providing durable, low-maintenance performance for real everyday living.
A large statement island was created by expanding the kitchen footprint and eliminating the unused formal dining room. The island adds generous prep space, comfortable seating, and the perfect gathering spot for morning coffee or evening entertaining.
Tucked seamlessly into the cabinetry is a hidden walk-in pantry with wet bar & storage galore, keeping the kitchen's visual lines beautifully uncluttered.
And for effortless hosting, a dedicated beverage station- in the kitchen- featuring an ice maker and refrigerator creates a functional mini-hub for drinks, snacks, and celebrations.
Modern. Functional. Timeless. This is more than a kitchen remodel, it’s a space designed to make daily life feel beautiful and effortless.

Find the right local pro for your project
 Lionel F Bailey AIA Architect LLC
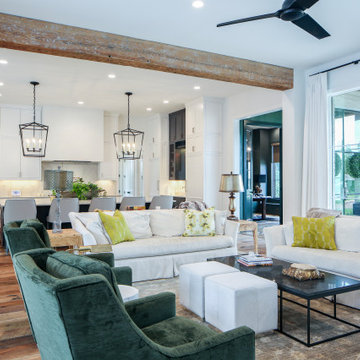
This contemporary style home located in Bocage is a 2-story with 5 bedrooms, 4 full baths, 1 powder room, and 1 outdoor bathroom. The square footage for the conditioned spaces is 6,064 sq ft and the total under roof square footage is 8,229 sq ft. It is strategically positioned and designed to maximize the desired interior and exterior spaces on a narrow lot.
As you enter the home, the foyer leads you between the kitchen and living room, passing by an office with a large window facing the front yard. The kitchen comes with a large island, scullery pantry, and bar. It flows directly into a casual dining area, featuring a large round table and expansive views of the backyard. From there you’ll find a utility room down a hall that leads to the garage and a side entry from the driveway. A porte cochere also provides a drop off entry point for the sculler and kitchen.
The living room becomes one with the rear porch when you open the tall, bi-folding doors. Here you can access the outdoor living area with a fireplace and cooking area. Back inside past the living room, is a guest suite to the left and the master suite to your right. The guest suite has a large window facing the front yard, while the master bedroom has great views of the backyard and pool.
Upstairs you’ll find 3 more bedrooms, which have their own ensuite bathrooms. Up here you will also find a small laundry room, and a large sitting area with bunk beds ready for sleepovers!
 Rooted By Design
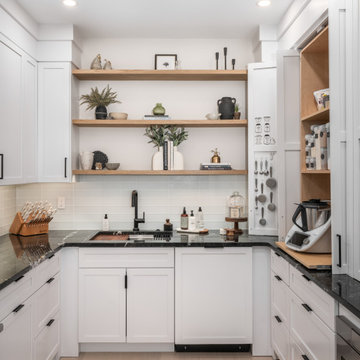
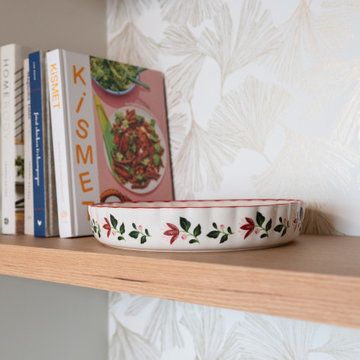
Tucked just off the main kitchen, this prep kitchen was designed for an avid baker who needed space to spread out without cluttering the central gathering area. Open wood shelving, custom organization for tools and appliances, and a durable black granite countertop make this room both beautiful and hardworking. It is a calm, tucked-away workspace that supports a busy family and frequent hosting.


 Erica Peale Design
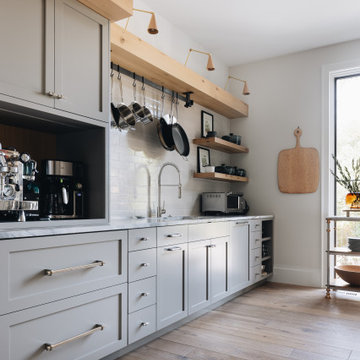
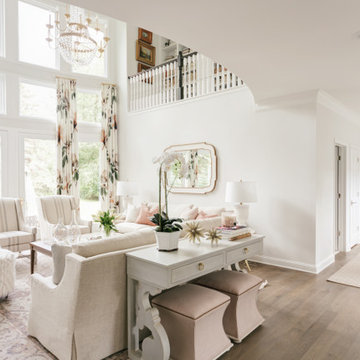
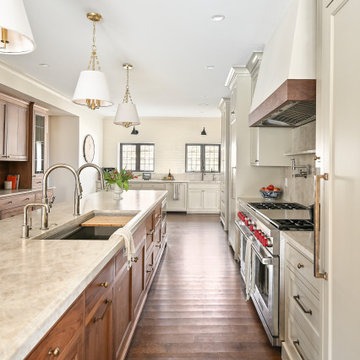
This kitchen renovation blends timeless craftsmanship with a warm, modern aesthetic. Custom natural-oak cabinetry anchors the space with organic texture, while soft green island and perimeter accents introduce a subtle wash of color. Bright natural light highlights the clean stone surfaces, brass fixtures, and tailored millwork details throughout.
Thoughtful upgrades—like paneled appliances, a plaster hood, a dedicated coffee nook, and a sculptural plaster range hood—elevate both function and flow. The result is a calm, inviting kitchen that feels fresh yet enduring, designed for everyday family living and effortless entertaining.


 Revival House
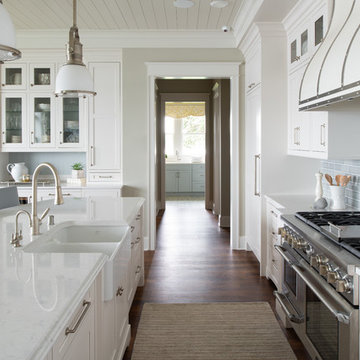
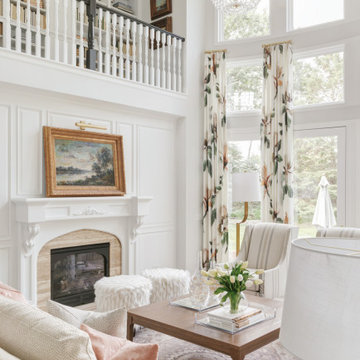
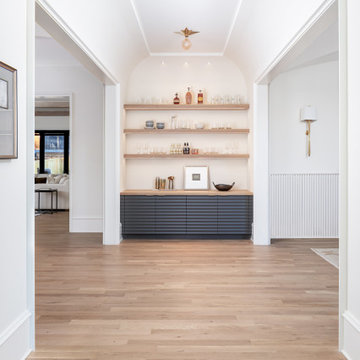
This East Coast shingle style traditional home encapsulates many design details and state-of-the-art technology. Mingle's custom designed cabinetry is on display throughout Stonewood’s 2018 Artisan Tour home. In addition to the kitchen and baths, our beautiful built-in cabinetry enhances the master bedroom, library, office, and even the porch. The Studio M Interiors team worked closely with the client to design, furnish and accessorize spaces inspired by east coast charm. The clean, traditional white kitchen features Dura Supreme inset cabinetry with a variety of storage drawer and cabinet accessories including fully integrated refrigerator and freezer and dishwasher doors and wine refrigerator. The scullery is right off the kitchen featuring inset glass door cabinetry and stacked appliances. The master suite displays a beautiful custom wall entertainment center and the master bath features two custom matching vanities and a freestanding bathtub and walk-in steam shower. The main level laundry room has an abundance of cabinetry for storage space and two custom drying nooks as well. The outdoor space off the main level highlights NatureKast outdoor cabinetry and is the perfect gathering space to entertain and take in the outstanding views of Lake Minnetonka. The upstairs showcases two stunning ½ bath vanities, a double his/hers office, and an exquisite library. The lower level features a bar area, two ½ baths, in home movie theatre with custom seating, a reading nook with surrounding bookshelves, and custom wine cellar. Two additional mentions are the large garage space and dog wash station and lower level work room, both with sleek, built-to-last custom cabinetry.
Scott Amundson Photography, LLC
 Pike Properties
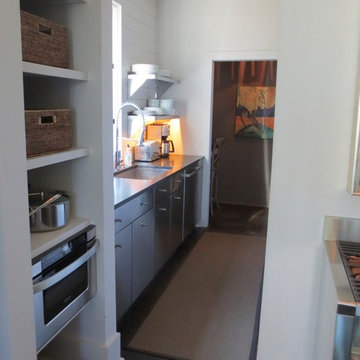
It’s all in the details ✨ Custom built-ins and cabinetry throughout the home bring both beauty and function to everyday living. From this dreamy desk setup to storage that works smarter, it’s those extra touches and thoughtful design moments that turn a plain wall into something truly special. #CustomCabinetry #BuiltInBeauty #DesignDetails #FunctionalAndBeautiful #HomeInspo #ElevatedEveryday

 Cantoni Irvine
From the street, it’s an impeccably designed English manor. Once inside, the best of that same storied architecture seamlessly meshes with modernism. This blend of styles was exactly the vibe three-decades-running Houston homebuilder Chris Sims, founder and CEO of Sims Luxury Builders, wanted to convey with the $5.2 million show-home in Houston’s coveted Tanglewood neighborhood. “Our goal was to uniquely combine classic and Old World with clean and modern in both the architectural design as well as the interior finishes,” Chris says.
Their aesthetic inspiration is clearly evident in the 8,000-square-foot showcase home’s luxurious gourmet kitchen. It is an exercise in grey and white—and texture. To achieve their vision, the Sims turned to Cantoni. “We had a wonderful experience working with Cantoni several years ago on a client’s home, and were pleased to repeat that success on this project,” Chris says.
Cantoni designer Amy McFall, who was tasked with designing the kitchen, promptly took to the home’s beauty. Situated on a half-acre corner lot with majestic oak trees, it boasts simplistic and elegant interiors that allow the detailed architecture to shine. The kitchen opens directly to the family room, which holds a brick wall, beamed ceilings, and a light-and-bright stone fireplace. The generous space overlooks the outdoor pool. With such a large area to work with, “we needed to give the kitchen its own, intimate feel,” Amy says.
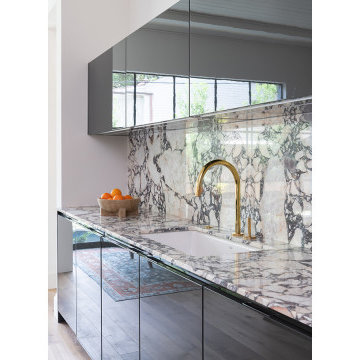
To that end, Amy integrated dark grey, high-gloss lacquer cabinetry from our Atelier Collection. by Aster Cucine with dark grey oak cabinetry, mixing finishes throughout to add depth and texture. Edginess came by way of custom, heavily veined Calacatta Viola marble on both the countertops and backsplash.
The Sims team, meanwhile, insured the layout lent itself to minimalism. “With the inclusion of the scullery and butler’s pantry in the design, we were able to minimize the storage needed in the kitchen itself,” Chris says. “This allowed for the clean, minimalist cabinetry, giving us the creative freedom to go darker with the cabinet color and really make a bold statement in the home.”
It was exactly the look they wanted—textural and interesting. “The juxtaposition of ultra-modern kitchen cabinetry and steel windows set against the textures of the wood floors, interior brick, and trim detailing throughout the downstairs provided a fresh take on blending classic and modern,” Chris says. “We’re thrilled with the result—it is showstopping.”
They were equally thrilled with the design process. “Amy was incredibly responsive, helpful and knowledgeable,” Chris says. “It was a pleasure working with her and the entire Cantoni team.”
Check out the kitchen featured in Modern Luxury Interiors Texas’ annual “Ode to Texas Real Estate” here.
 Lionel F Bailey AIA Architect LLC
This contemporary style home located in Bocage is a 2-story with 5 bedrooms, 4 full baths, 1 powder room, and 1 outdoor bathroom. The square footage for the conditioned spaces is 6,064 sq ft and the total under roof square footage is 8,229 sq ft. It is strategically positioned and designed to maximize the desired interior and exterior spaces on a narrow lot.
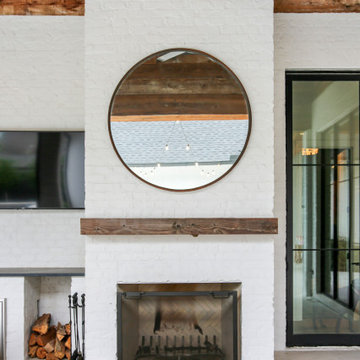
As you enter the home, the foyer leads you between the kitchen and living room, passing by an office with a large window facing the front yard. The kitchen comes with a large island, scullery pantry, and bar. It flows directly into a casual dining area, featuring a large round table and expansive views of the backyard. From there you’ll find a utility room down a hall that leads to the garage and a side entry from the driveway. A porte cochere also provides a drop off entry point for the sculler and kitchen.
The living room becomes one with the rear porch when you open the tall, bi-folding doors. Here you can access the outdoor living area with a fireplace and cooking area. Back inside past the living room, is a guest suite to the left and the master suite to your right. The guest suite has a large window facing the front yard, while the master bedroom has great views of the backyard and pool.
Upstairs you’ll find 3 more bedrooms, which have their own ensuite bathrooms. Up here you will also find a small laundry room, and a large sitting area with bunk beds ready for sleepovers!
 Living Stone Design + Build
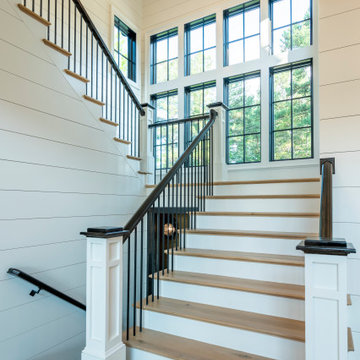
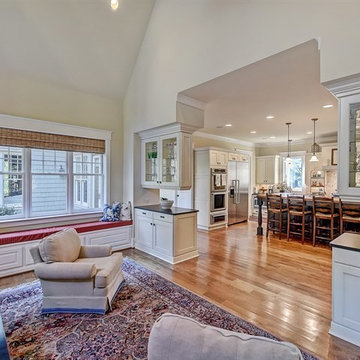
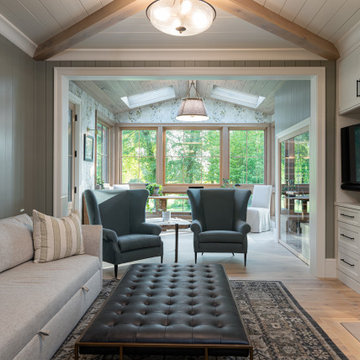
Welcome to this charming countryside farmhouse, where rustic beauty meets modern comfort. Locally milled white oak floors and vaulted ceilings exude elegance, while the master bath offers a touch of luxury with heated floors and a freestanding soaker tub. Enjoy convenience with an infrared sauna, scullery kitchen, and custom dog wash. Embrace sustainability with solar panels and smart home features. Designed for Whole Living, this farmhouse is a true retreat furnished with timeless appeal by Atelier Maison & Co.
92