
Search results for "Scullery" in Home Design Ideas
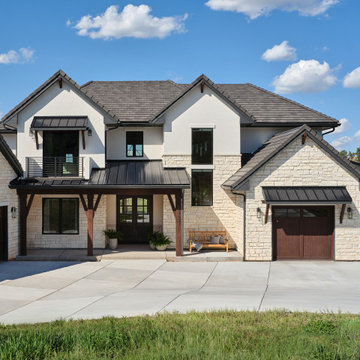
 Haven Design and Construction
This beautiful mountain home is nestled at the foot of the Rocky Mountains in Littleton, CO. After seeing another home that we designed in the neighborhood, this amazing family hired us at drywall phase to specify all interior materials, plumbing and lighting fixtures and wallpaper. We also fully furnished the beautiful transitional home. Note: Construction by others.

 Architecture JHK, Inc.
Inspiration for a large timeless l-shaped dark wood floor and brown floor eat-in kitchen remodel in Los Angeles with a single-bowl sink, shaker cabinets, white backsplash, white appliances, an island, quartz countertops, ceramic backsplash and stainless steel cabinets

Find the right local pro for your project
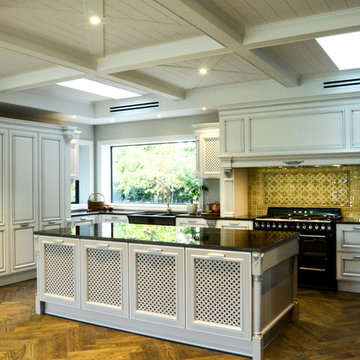
 BERLONI New Zealand
Traditional kitchen with BERLONI New Zealand GranGala doorstyle finished in Bianco Argento for the perimeter cabinetry and Tortora Argento for the island and scullery.
Photographer: Lisa Powers


 Kandrac & Kole Interior Designs, Inc.
This home got a full gut renovation, including a brand new kitchen and primary bath, for a busy family of five moving from a much smaller house nearby. Because they love to entertain, adding a scullery, a spacious pantry, and a gorgeous dining room was a top priority. We incorporated plenty of custom cabinetry, beautiful lighting, quality furnishings, and statement wallpapers to bring it all together.
 Pike Properties
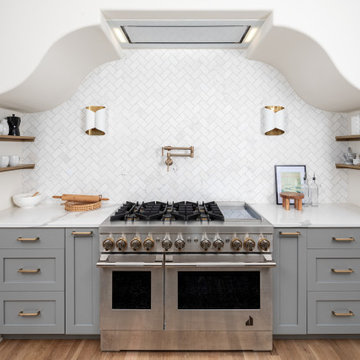
Welcome to the luxurious kitchen, where elegance meets functionality. The custom cabinets, painted in Benjamin Moore's Platinum Gray, add a touch of sophistication to the space.
A standout feature is the oversized island, providing ample space for meal preparation and gathering with loved ones. The custom-designed range wall is a focal point, combining style and practicality for the avid cook.
But that's not all - the kitchen also boasts a convenient scullery nook, complete with an additional dishwasher and sink, making clean-up a breeze and keeping the main kitchen area tidy and organized.
This luxury kitchen is a dream come true for anyone who loves to cook and entertain, offering both beauty and practicality in one stunning package.
 Rick Miles Artisans
Photos taken by Rick Miles
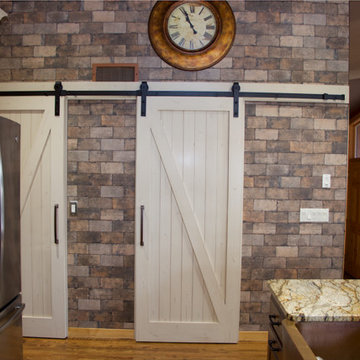
Inspiration for a large cottage u-shaped medium tone wood floor and brown floor kitchen pantry remodel in Minneapolis with white cabinets, granite countertops, multicolored backsplash, porcelain backsplash, stainless steel appliances and brown countertops
Inspiration for a large cottage u-shaped medium tone wood floor and brown floor kitchen pantry remodel in Minneapolis with white cabinets, granite countertops, multicolored backsplash, porcelain backsplash, stainless steel appliances and brown countertops

 James McNeal Architecture and Design
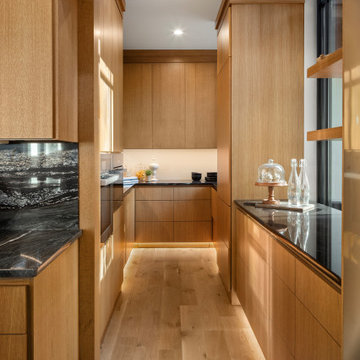
Scullery Kitchen Design
Example of a kitchen design in Minneapolis
Example of a kitchen design in Minneapolis

 Revival House
This East Coast shingle style traditional home encapsulates many design details and state-of-the-art technology. Mingle's custom designed cabinetry is on display throughout Stonewood’s 2018 Artisan Tour home. In addition to the kitchen and baths, our beautiful built-in cabinetry enhances the master bedroom, library, office, and even the porch. The Studio M Interiors team worked closely with the client to design, furnish and accessorize spaces inspired by east coast charm. The clean, traditional white kitchen features Dura Supreme inset cabinetry with a variety of storage drawer and cabinet accessories including fully integrated refrigerator and freezer and dishwasher doors and wine refrigerator. The scullery is right off the kitchen featuring inset glass door cabinetry and stacked appliances. The master suite displays a beautiful custom wall entertainment center and the master bath features two custom matching vanities and a freestanding bathtub and walk-in steam shower. The main level laundry room has an abundance of cabinetry for storage space and two custom drying nooks as well. The outdoor space off the main level highlights NatureKast outdoor cabinetry and is the perfect gathering space to entertain and take in the outstanding views of Lake Minnetonka. The upstairs showcases two stunning ½ bath vanities, a double his/hers office, and an exquisite library. The lower level features a bar area, two ½ baths, in home movie theatre with custom seating, a reading nook with surrounding bookshelves, and custom wine cellar. Two additional mentions are the large garage space and dog wash station and lower level work room, both with sleek, built-to-last custom cabinetry.
Scott Amundson Photography, LLC

 Mal Corboy Design

Contemporary new home situated absolute waterfront on the magnificent Waiheke Island. The expansive kitchen, scullery, and dining areas are positioned above the sunken lounge and provided a platform to create a feature of the kitchen.
Simple white cabinetry was used, which is paired with Petra Grey Granite and finished with blue glass splashbacks and island features. LED lighting features extensively under the shelves plus within the island; not only provides light to the area but imparts drama in the evening.
 Coppertree Homes

View of the kitchen pantry, which serves as a scullery or messy kitchen space. Complete with an heirloom farm sink, butcherblock counters, a fridge, and tons of storage space.

 Walker Woodworking
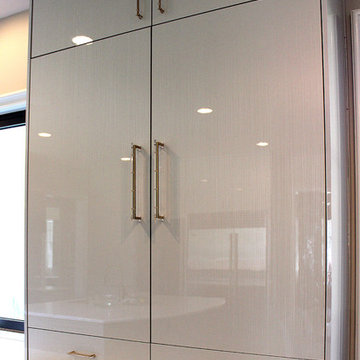
Customer Designers always know we will be faced with unique jobs, as styles and trends of cabinetry change. This time we teamed with interior designer Melodie Durham, of Durham Designs & Consulting, LLC and stepped out of our comfort zone to create a cutting edge contemporary European interior. We are pleased with the end results and guarantee you will not forget this stunning kitchen. The designs feature the latest high gloss slab front in a product called Brillante offered by Richelieu. Take a look into the new Contemporary home.
WW Photography
96