
Search results for "Scullery" in Home Design Ideas
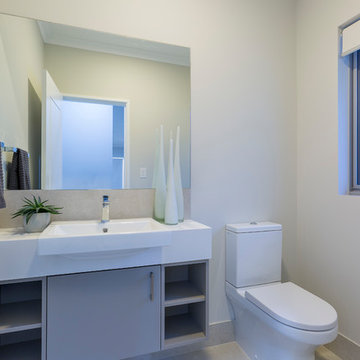

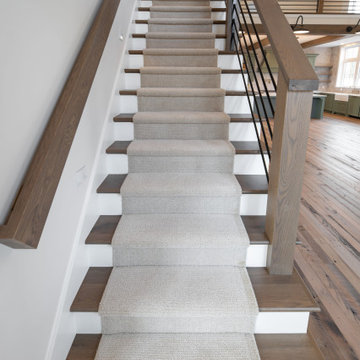
 Weaver Custom Homes
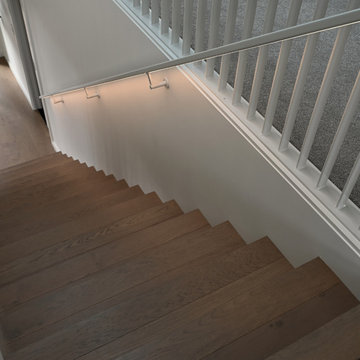
Example of a carpeted straight metal railing staircase design in Cleveland with carpeted risers
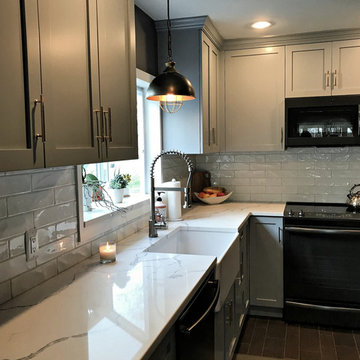
 River Woodcraft
Mid-sized elegant l-shaped black floor kitchen photo in Philadelphia with a farmhouse sink, shaker cabinets, gray cabinets, marble countertops, white backsplash, subway tile backsplash, black appliances, no island and white countertops
Find the right local pro for your project
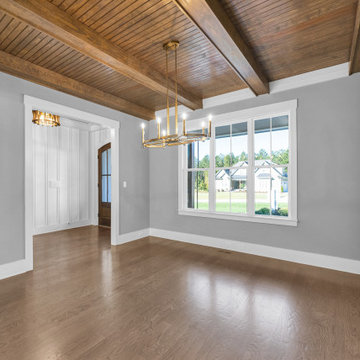


 Rivington Marx Interiors
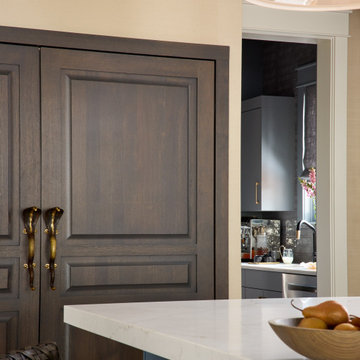
Sneak peak at the butler's pantry from a custom kitchen and cabinets with large brass kitchen cabinet hardware.
A pair of custom paneled pantry doors in a rich espresso wood are accented with large brass cobra hardware. A sleek white marble island sits over dusky blue cabinets with soft brass accents. Through the doorway, a glimpse into the scullery reveals deep charcoal cabinetry, mirrored backsplash tile, and a continuation of a third cabinetry color also with brass hardware tying the two spaces seamlessly together.
 Lionel F Bailey AIA Architect LLC
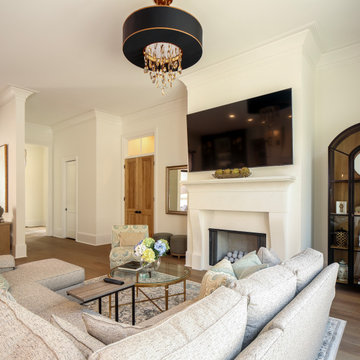
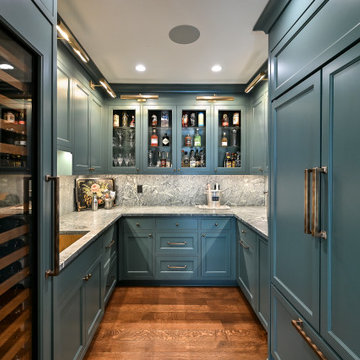
This 5,360-sf home is designed with traditional forms and elements articulated in a clean, modern way that fit this corner lot perfectly. The design allows the opportunity for developing an integral outdoor courtyard space off the main living areas. One enters this two-story home off of a comfortably sized front porch and then to an entry foyer that turns you into the great room that includes kitchen, dining and living room areas. This space has 12’ ceilings that allow in plenty of natural light from two sides. The first floor features 3 bedrooms and 2 1/2 baths with a walk-thru scullery that supports the kitchen. The master suite has a well-appointed master bath with a focal point free-standing tub and shower with access to his and her closets on each side. A stair is provided near drop-off lockers that leads to a guest suite over a 3-car garage, that has a kitchenette, living room, laundry and an en-suite bedroom and bath. Every square foot of this lot is maximized for a very livable home that maximizes the functionality of indoor and outdoor spaces.



 Kitchen Architecture Ltd
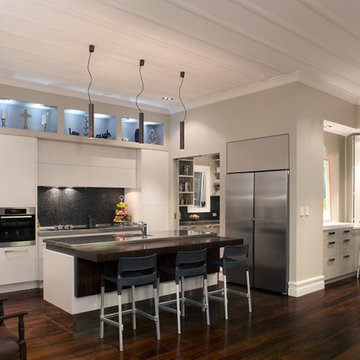
Flowing on from the kitchen, sits a dedicated phone and communications hub designed to blend in with the kitchen aesthetics.
Photographer: Jamie Cobel

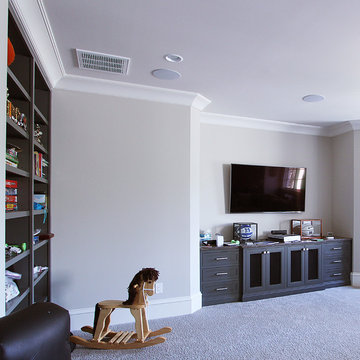
 Walker Woodworking
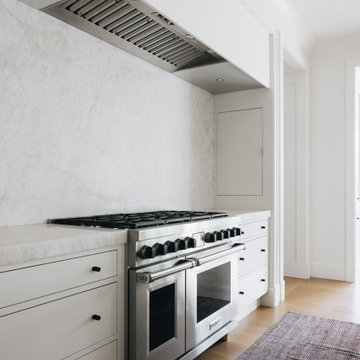
Customer Designers always know we will be faced with unique jobs, as styles and trends of cabinetry change. This time we teamed with interior designer Melodie Durham, of Durham Designs & Consulting, LLC and stepped out of our comfort zone to create a cutting edge contemporary European interior. We are pleased with the end results and guarantee you will not forget this stunning kitchen. The designs feature the latest high gloss slab front in a product called Brillante offered by Richelieu. Take a look into the new Contemporary home.
WW Photography
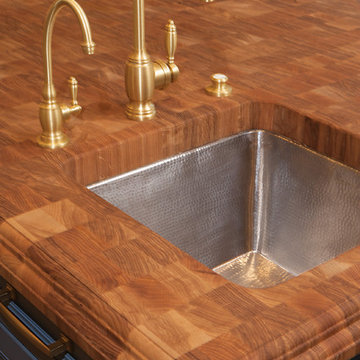
 F1 Cabinets and Furniture
Eat-in kitchen - large traditional l-shaped medium tone wood floor and brown floor eat-in kitchen idea in Phoenix with a farmhouse sink, raised-panel cabinets, white cabinets, wood countertops, multicolored backsplash, colored appliances, two islands and brown countertops
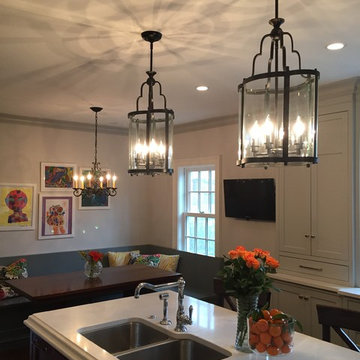

 Plain English Cupboard Makers
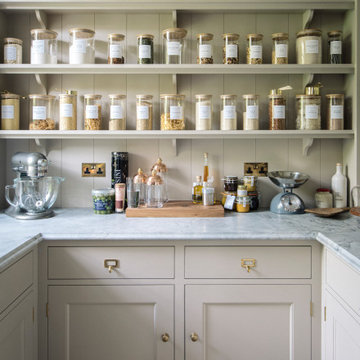
Plain English Bespoke in a Georgian manor house. A generous pantry with deep cupboards to store beautifully organised jars of dry foods.
Kitchen pantry - mid-sized beige floor kitchen pantry idea in London with shaker cabinets, pink cabinets, marble countertops, gray backsplash, marble backsplash, black appliances, an island and gray countertops
Kitchen pantry - mid-sized beige floor kitchen pantry idea in London with shaker cabinets, pink cabinets, marble countertops, gray backsplash, marble backsplash, black appliances, an island and gray countertops
 Western Cabinets

Natural planked oak, paired with chalky white and concrete sheeting highlights our Jackson Home as a Scandinavian Interior. With each room focused on materials blending cohesively, the rooms holid unity in the home‘s interior. A curved centre peice in the Kitchen encourages the space to feel like a room with customised bespoke built in furniture rather than your every day kitchen.
My clients main objective for the homes interior, forming a space where guests were able to interact with the host at times of entertaining. Unifying the kitchen, dining and living spaces will change the layout making the kitchen the focal point of entrace into the home.

 DC Interiors & Renovations
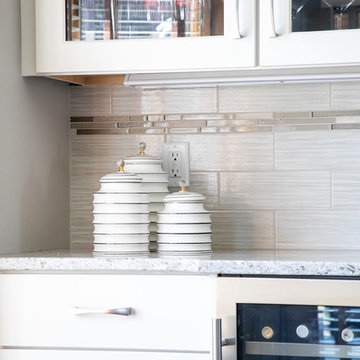
Example of a mid-sized transitional single-wall medium tone wood floor and brown floor open concept kitchen design in Other with shaker cabinets, white cabinets, quartz countertops, beige backsplash, ceramic backsplash, stainless steel appliances, an island, white countertops and an undermount sink
95