
Search results for "Sea glass knobs" in Home Design Ideas

 Custom Kitchens by John Wilkins, Inc.
Mike Kaskel
Enclosed kitchen - mid-sized craftsman l-shaped medium tone wood floor enclosed kitchen idea in San Francisco with an undermount sink, shaker cabinets, medium tone wood cabinets, quartz countertops, white backsplash, ceramic backsplash and white appliances
Enclosed kitchen - mid-sized craftsman l-shaped medium tone wood floor enclosed kitchen idea in San Francisco with an undermount sink, shaker cabinets, medium tone wood cabinets, quartz countertops, white backsplash, ceramic backsplash and white appliances

 IS Architecture
A more bold approach was taken with the color scheme for the Pool Bath. The oversized subway tiles in four colors - mango, breeze, estuary and sea grass- is the focal point of the bathroom while the smaller scale mosaic flooring offsets it nicely in Tessera glass. Traditional elements were used to keep with the style of the home: the classic white of the cabinetry, countertop and sink, the simplicity of the circular mirror and the single light wall sconces complete the look.
Vanity wall: Island Stone in 4 colors (mango, breeze, estuary, and sea grass)
Flooring: Tessera glass mosaic – Crème Brulee
Sconces: Circa Lighting NY Subway Single Light Wall Sconce
Sink: Kohler
Fixtures: Rohl Country Bath – A1464LM
Mirror: Restoration Hardware – Dillon Oval Pivot Mirror
 Studio McGee
Shop the Look, See the Photo Tour here: https://www.studio-mcgee.com/studioblog/2016/4/4/modern-mountain-home-tour
Watch the Webisode: https://www.youtube.com/watch?v=JtwvqrNPjhU
Travis J Photography
Find the right local pro for your project

 Moloney-Smith & Associates
photography by Thomas Shelby
Example of a classic kitchen design in Louisville with glass-front cabinets, white cabinets and paneled appliances
Example of a classic kitchen design in Louisville with glass-front cabinets, white cabinets and paneled appliances

 Liepold Design Group LLC
LIVING ROOM - HUES OF BLUES AND GREENS – Sea Glass inspired color scheme for contemporary living room. Sources include: Brass Hands by Noir Furniture #Liepold_Design Group; Photo credit #IraCaselPhotography


 Jerry Schuster - Remodeling Specialist
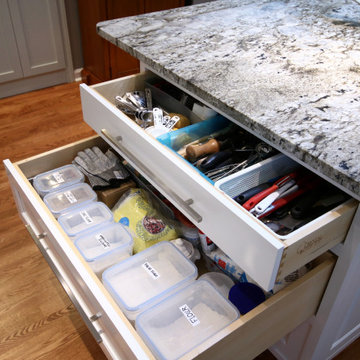
You can never get enough great, full-extension drawers. These are 36" wide and store a ton of kitchen necessities.
Inspiration for a mid-sized transitional kitchen remodel in Raleigh
Inspiration for a mid-sized transitional kitchen remodel in Raleigh


 Liepold Design Group LLC
LIVING ROOM - HUES OF BLUES AND GREENS – Sea Glass inspired color scheme for contemporary living room. Sources include: Collection of Juggler Vases by Global Views; #Liepold_Design Group; Photo credit #IraCaselPhotography

 Creo Projects, LLC
Inspiration for a mid-sized timeless galley brown floor and medium tone wood floor eat-in kitchen remodel in New York with flat-panel cabinets, gray backsplash, no island, concrete countertops, an integrated sink, gray cabinets and stone slab backsplash

 Alison Kandler Interior Design
Mark Lohman
Elegant u-shaped medium tone wood floor eat-in kitchen photo in Los Angeles with a farmhouse sink, raised-panel cabinets, white cabinets, white backsplash, ceramic backsplash, paneled appliances and an island
Elegant u-shaped medium tone wood floor eat-in kitchen photo in Los Angeles with a farmhouse sink, raised-panel cabinets, white cabinets, white backsplash, ceramic backsplash, paneled appliances and an island


 Fireclay Tile
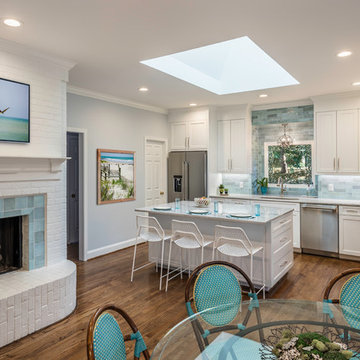
Our handmade Braided Picket captures the eye with an irregular pattern while the matte Sea Glass glaze shows off its color variation as it moves from dim corners to bright sunlight.
DESIGN
Interior Wanderer
PHOTOS
R. Brad Knipstein Photography
 Liepold Design Group LLC
LIVING ROOM - HUES OF BLUES AND GREENS – Sea Glass inspired color scheme for contemporary living room. Sources include: Moroccan metal tassel; Kravet pillows; #Liepold_Design Group; Photo credit #IraCaselPhotography

Sponsored
Sunbury, OH

J.Holderby - Renovations
Franklin County's Leading General Contractors - 2X Best of Houzz!

 Splendid Home
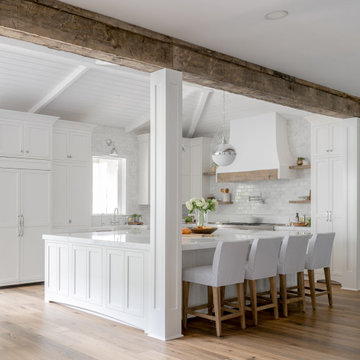
Kitchen at Sea Glass, a whole home remodel in Sewall’s Point, Florida by Splendid Home.
 Splendid Home
Kitchen at Sea Glass, a whole home remodel in Sewall’s Point, Florida by Splendid Home.
Kitchen - kitchen idea in Miami
Kitchen - kitchen idea in Miami
 WORKS by Jesse DeBenedictis, LLC
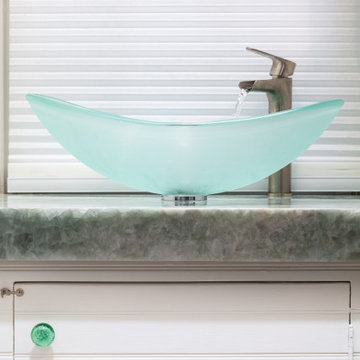
A sculptural sea-glass vessel sink sits atop a stone countertop vanity, creating a light and elegant focal point in this coastal bathroom. Paired with beadboard cabinetry and soft textures, the design reflects the relaxed New England character of the Rockport cottage conversion.
 Sea Glass Interior Design
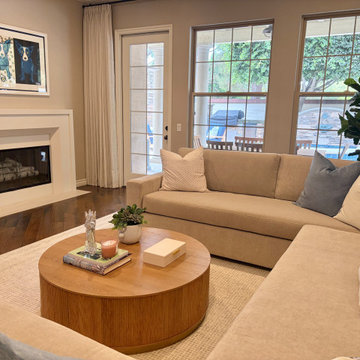
Gorgeous kitchen and family room remodel. Client wanted to take the 90's dated kitchen and downstairs into a completely new direction. In the family room, we selected a new prefabricated fireplace and painted it the color of the chiseled limestone wall. A huge custom sofa was designed to fill the space, and the custom pillows not only pulled in the color from the Hawaiian artwork, but also added a bit of whimsy with the hummingbird pillows. We also refaced the entertainment until and filled in an open niche with floating shelves and decor.

Sponsored
Sunbury, OH
J.Holderby - Renovations
Franklin County's Leading General Contractors - 2X Best of Houzz!

Example of a huge ornate porcelain tile bathroom design in Philadelphia with an undermount sink, shaker cabinets, white cabinets, quartz countertops, gray walls and white countertops


 The Gaines Group Architects
Luxury living done with energy-efficiency in mind. From the Insulated Concrete Form walls to the solar panels, this home has energy-efficient features at every turn. Luxury abounds with hardwood floors from a tobacco barn, custom cabinets, to vaulted ceilings. The indoor basketball court and golf simulator give family and friends plenty of fun options to explore. This home has it all.
Elise Trissel photograph
12