
Search results for "Seagrass" in Home Design Ideas


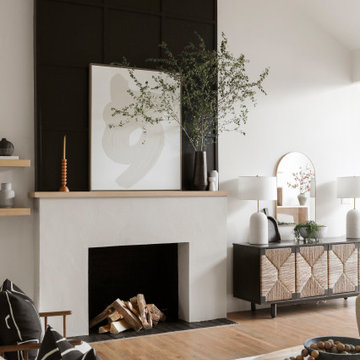


 Laura Lee Home
This open concept breakfast area off the kitchen is the hardest working room in the house. The show stopping sea glass chandelier sparkles as light streams in the windows overlooking the pool area. A pair of original abstract artwork in blue and white adorn the space. We mixed Sunbrella outdoor fabric chairs with leather seats that can be wiped off when the inevitable spill happens. An outdoor rug hides crumbs while standing up the wet feet tracking in from the adjacent patio and pool area.
Find the right local pro for your project

 Theo and Isabella Design Group
Photos by Lori Hamilton
Staircase - large traditional wooden u-shaped staircase idea in Boston with beige walls and wooden risers
Staircase - large traditional wooden u-shaped staircase idea in Boston with beige walls and wooden risers

 Soucie Horner, Ltd.
This refined family retreat in the British Virgin Islands gathers multiple generations in sophisticated comfort. Layered with custom furnishings, fabrics, and finishes, it exemplifies the best in elegant island living.
Photos by Werner Straube

 Gilmans Kitchens and Baths
The client was working with a very small space that couldn’t be expanded, but they wanted to create an island. The designer ended up creating a peninsula work space that gave them the feel of an island without invading as much of the limited space. Open shelves we also brought in to create a more welcoming atmosphere, while creating the illusion of more space. Finally, an earthy-green backsplash was added to add color and texture to the kitchen.
“Fresh Compact Eat-in Kitchen remodel with an open concept and fun atmosphere. Design by Gillman’s” — Dura Supreme Cabinetry
Treve Johnson Photography

 Renew Properties
Example of a mid-sized farmhouse guest carpeted bedroom design in Atlanta with white walls

 Miyuki Yamaguchi Design Studio
PC: David Duncan Livingston
Example of a large country light wood floor and beige floor kitchen/dining room combo design in San Francisco with blue walls
Example of a large country light wood floor and beige floor kitchen/dining room combo design in San Francisco with blue walls

 Route Design : Ashley Winn
Inspiration for a transitional formal light wood floor living room remodel in Salt Lake City with white walls and a tv stand


 New South Home
Custom Screen Porch Design and Furnishings selected by New South Home
Large transitional screened-in back porch photo in Charlotte with decking and a roof extension
Large transitional screened-in back porch photo in Charlotte with decking and a roof extension


 Blackband Design
Interior Design By: Blackband Design 949.872.2234
Living room - traditional living room idea in Orange County
Living room - traditional living room idea in Orange County

 Hemphill's Rugs & Carpets
Seagrass carpet installed wall to wall for a client in Newport Beach, CA. Seagrass is a durable natural fiber that, unlike sisal, is easy to maintain. Offered for wall to wall installation, stair runners and area rugs.


 In Sight Designs Unlimted
A view from the desk shows how the seagrass-wrapped walls work with the light from both inside the room and the light that filters through the French doors.

 Homes by Design
Living room - mid-sized traditional enclosed medium tone wood floor living room idea in Indianapolis with beige walls

 Spang Builders, Inc.
Jeff Roberts
Example of a beach style light wood floor bedroom design in Portland Maine with beige walls and no fireplace
Example of a beach style light wood floor bedroom design in Portland Maine with beige walls and no fireplace

 StoneWorks, Inc.
Serving bar in the outdoor living area features a Honed Seagrass Limestone countertop. This stone is a nice neutral, to go anywhere. The serving bar is a great space for storage and serving for outdoor BBQ's and parties.

 Clarke Brothers Construction
Eat-in kitchen - large coastal l-shaped light wood floor eat-in kitchen idea in Boston with shaker cabinets, white cabinets, white backsplash, stainless steel appliances, a peninsula and subway tile backsplash
48