
Search results for "Seagull" in Home Design Ideas


Find the right local pro for your project
 Cabinet-S-Top
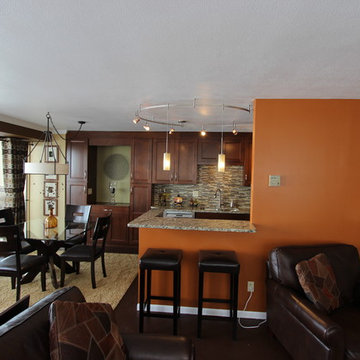

In this kitchen renovation we opened up the wall that separated the kitchen and living room to instantly create a feeling of a larger kitchen and allows for better interaction with guests. Incorporating a breakfast bar added extra seating, a place to sit and converse with the cook while preparing meals and a place to set up a buffet when needed by utilizing the added counter surface. The kitchen extended into the dining space by adding a base cabinet with wood top, flanked by two pantry cabinets. The products used are Waypoint Cherry Spice 420S Full Overlay Square Door Style with veneer flat panel accented with brushed nickel pulls. Santa Cecilia granite countertops with an undermount stainless steel 60/40 sink and Moen Arbor High Arc faucet. For the backsplash Bliss Amber Tea Linear Glass/Stone Blend tile was installed. Accented with a Seagull custom design Ambiance low voltage rail system with 2 pendant lights and 8 directional spot lights.
 JayMarc Homes
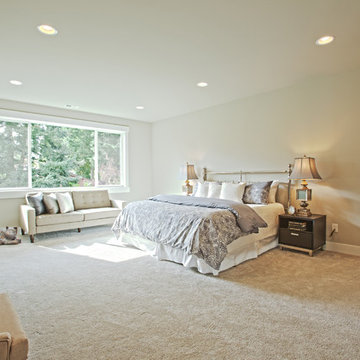
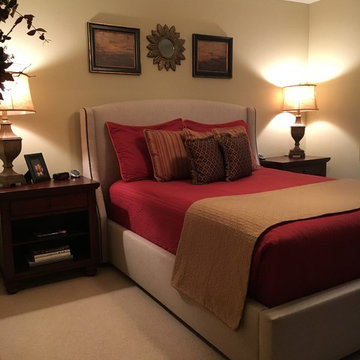
The large Master Bedroom upstairs is dreamy with large open space. The neutral palette creates a soothing environment.
Example of a large transitional master carpeted bedroom design in Seattle with gray walls
Example of a large transitional master carpeted bedroom design in Seattle with gray walls
 Larissa Hicks- S&W Kitchens, Inc.
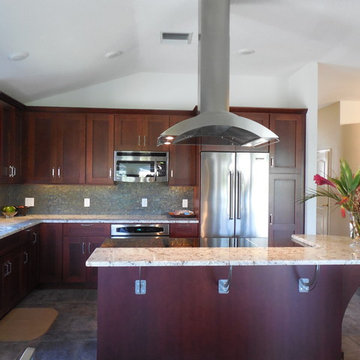
Mid-sized transitional l-shaped slate floor open concept kitchen photo in Tampa with a single-bowl sink, recessed-panel cabinets, dark wood cabinets, granite countertops, blue backsplash, glass tile backsplash, stainless steel appliances and an island

 SAGA Realty & Construction
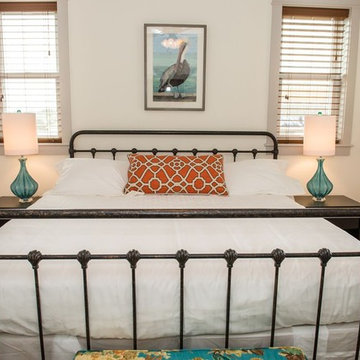
Example of a mid-sized transitional guest carpeted bedroom design with white walls and no fireplace
 JayMarc Homes
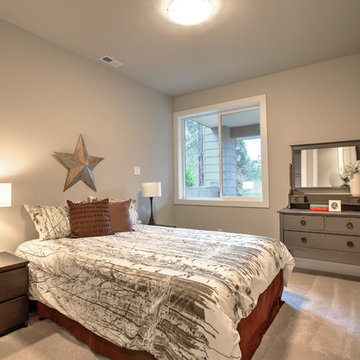
Versatile bedroom for any guest. Birch sheets with subdued colors creates a friendly yet relaxing environment.
Mid-sized trendy guest carpeted bedroom photo in Seattle with gray walls
Mid-sized trendy guest carpeted bedroom photo in Seattle with gray walls
 Adapt Interior Design
Caleb Vandermeer Photography

Inspiration for a large farmhouse galley vinyl floor and brown floor open concept kitchen remodel in Portland with a farmhouse sink, shaker cabinets, blue cabinets, quartz countertops, white backsplash, wood backsplash, stainless steel appliances and an island
Inspiration for a large farmhouse galley vinyl floor and brown floor open concept kitchen remodel in Portland with a farmhouse sink, shaker cabinets, blue cabinets, quartz countertops, white backsplash, wood backsplash, stainless steel appliances and an island

 Vintage Makers, LLC
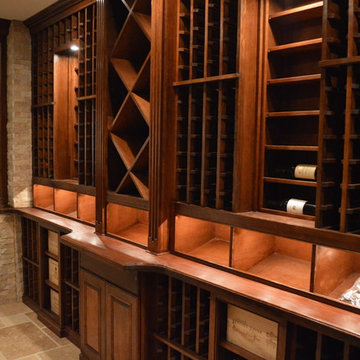
This custom cherry wine cellar was designed, built and installed by Vintage Makers, LLC. The insulated glass panels were also designed and built by Vintage Makers, LLC. The display lighting is Seagull Low Voltage with Xenon bulbs. The space is conditioned by a Wine Guardian 1/2 ton Ductless Split System.
 Vintage Makers, LLC
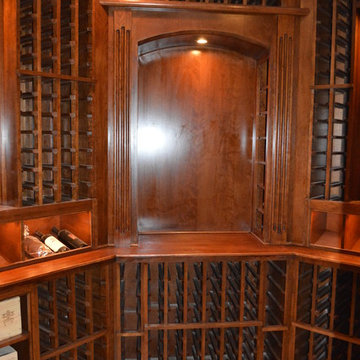
This custom cherry wine cellar was designed, built and installed by Vintage Makers, LLC. The insulated glass panels were also designed and built by Vintage Makers, LLC. The display lighting is Seagull Low Voltage with Xenon bulbs. The space is conditioned by a Wine Guardian 1/2 ton Ductless Split System.
 The Hite Company Lighting Design Group
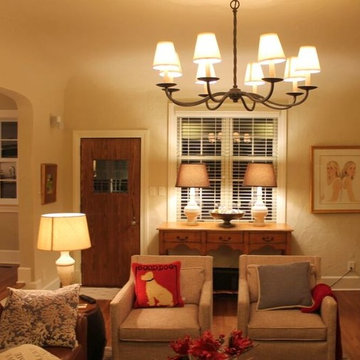
Eclectic lighting and furnishings make this space a warm inviting place to gather.
 Reico Kitchen & Bath
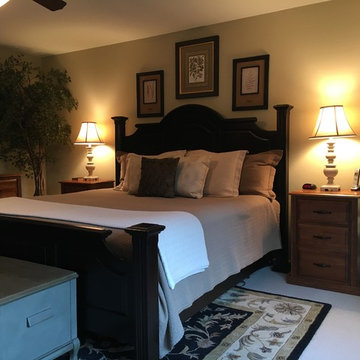
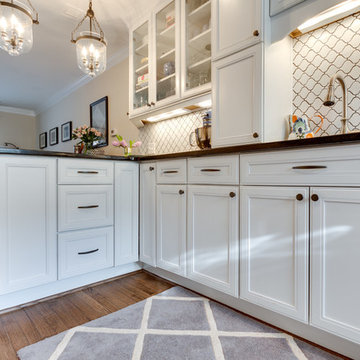
Designed by Reico Kitchen & Bath in Springfield, VA, this transitional kitchen remodel features white cabinets from Merillat in the Bellingham door style in Maple with a Cotton finish. The kitchen countertops are from Silestone in the color Doradus.
Photos courtesy of BTW Images LLC / www.btwimages.com
 Cabinet-S-Top
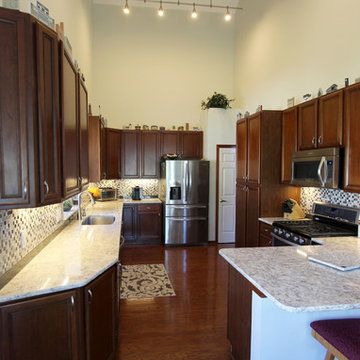
In this kitchen, we updated the existing cabinets with new Cambria Berwyn quartz countertop and window sill. For the backsplash we installed 3x12 Debut glass tile in Shale with 1x1 Baroque Mosaic tile in Alabastro color with dove gray grout. A new Seagull Ambiance Rail lighting system was installed in Antique brushed nickel. A Moen Arbor High Arc single handle pulldown faucet in Spot Resist Stainless with a Moen Transitional Soap dispenser and a Blanco super single performa sink with stainless steel grid. We also installed in the existing pantry roll out trays for convenient storage.
31