
Search results for "Seagull" in Home Design Ideas
 Cabinets Plus
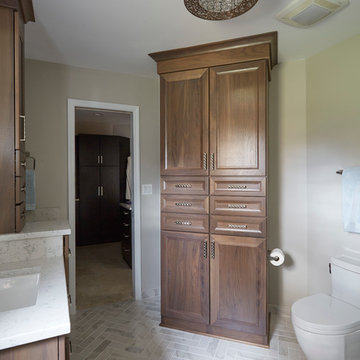
Dynasty cabinetry in walnut, stain is Riverbed.
The tall linen cabinet contains laundry hampers and drawers.
Flush mount crystal chandelier by George Kovacs with a laser-cut shade.
 Cabinet-S-Top

In this kitchen, we updated the existing cabinets with new Cambria Berwyn quartz countertop and window sill. For the backsplash we installed 3x12 Debut glass tile in Shale with 1x1 Baroque Mosaic tile in Alabastro color with dove gray grout. A new Seagull Ambiance Rail lighting system was installed in Antique brushed nickel. A Moen Arbor High Arc single handle pulldown faucet in Spot Resist Stainless with a Moen Transitional Soap dispenser and a Blanco super single performa sink with stainless steel grid. We also installed in the existing pantry roll out trays for convenient storage.

 GMT Home Designs Inc.
Custom lighthouse tile backsplash in coastal cottage design.
Photo Credits: Patrick O' Malley
Inspiration for a large coastal dark wood floor kitchen remodel in Boston with blue backsplash and ceramic backsplash
Inspiration for a large coastal dark wood floor kitchen remodel in Boston with blue backsplash and ceramic backsplash
Find the right local pro for your project
 JayMarc Homes
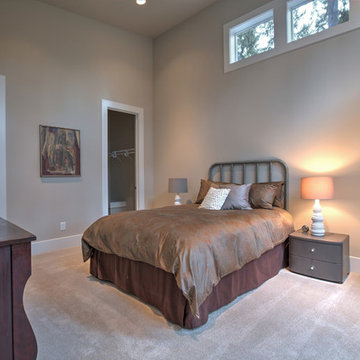
This guest bedroom has high ceilings, creating a grand amount of open space and freedom. Anyone staying in this room will find it roomy and private. Walk-in closet for convenience.
 Haile Kitchen & Bath LLC

In this Gainesville guest bath design, Shiloh Select Poplar Seagull finish cabinetry enhances the natural tones of the wood. The combination of natural wood with Richelieu brushed nickel hardware, a white countertop and sink with a Delta two-handled faucet creates a bright, welcoming space for this hall bathroom. The vanity area is finished off with a Glasscrafters mirrored medicine cabinet and Kichler wall sconces. A half wall separates the vanity from a Toto Drake II toilet, which sits next to the combination bathtub/shower. The Kohler Archer tub, faucet, and showerheads enhance the style of this space along with Dal Rittenhouse white subway tile with a mosaic tile border. The shower also includes corner shelves and grab bars.
 Studio 511

Craftsman style kitchen with mahogany cabinets, slate tile floor, and marble counter. The bead board ceiling is painted a pale sea-foam green to compliment the green tone of the slate floor.
 Kitchen Design Concepts

The builder we partnered with for this beauty original wanted to use his cabinet person (who builds and finishes on site) but the clients advocated for manufactured cabinets - and we agree with them! These homeowners were just wonderful to work with and wanted materials that were a little more "out of the box" than the standard "white kitchen" you see popping up everywhere today - and their dog, who came along to every meeting, agreed to something with longevity, and a good warranty!
The cabinets are from WW Woods, their Eclipse (Frameless, Full Access) line in the Aspen door style
- a shaker with a little detail. The perimeter kitchen and scullery cabinets are a Poplar wood with their Seagull stain finish, and the kitchen island is a Maple wood with their Soft White paint finish. The space itself was a little small, and they loved the cabinetry material, so we even paneled their built in refrigeration units to make the kitchen feel a little bigger. And the open shelving in the scullery acts as the perfect go-to pantry, without having to go through a ton of doors - it's just behind the hood wall!

 JayMarc Homes
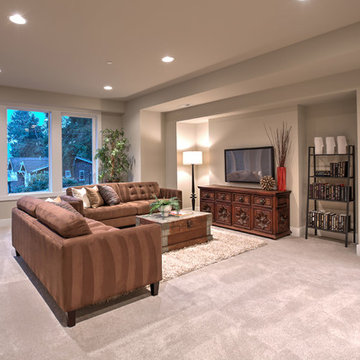
Enjoy time with family and friends in the open Rec Room. Wall-mount a television for extra room. It can be used for watching television or can be turned into a game room!
 Cabinet-S-Top
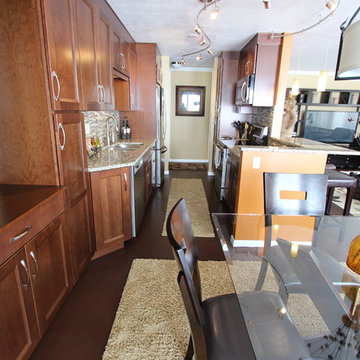
In this kitchen renovation we opened up the wall that separated the kitchen and living room to instantly create a feeling of a larger kitchen and allows for better interaction with guests. Incorporating a breakfast bar added extra seating, a place to sit and converse with the cook while preparing meals and a place to set up a buffet when needed by utilizing the added counter surface. The kitchen extended into the dining space by adding a base cabinet with wood top, flanked by two pantry cabinets. The products used are Waypoint Cherry Spice 420S Full Overlay Square Door Style with veneer flat panel accented with brushed nickel pulls. Santa Cecilia granite countertops with an undermount stainless steel 60/40 sink and Moen Arbor High Arc faucet. For the backsplash Bliss Amber Tea Linear Glass/Stone Blend tile was installed. Accented with a Seagull custom design Ambiance low voltage rail system with 2 pendant lights and 8 directional spot lights.
 Enfort Homes
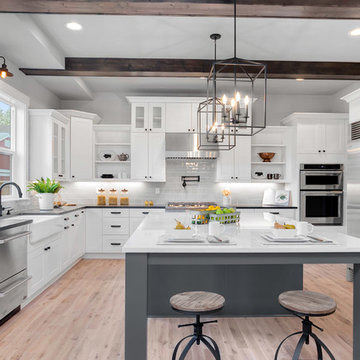
The Hunter was built in 2017 by Enfort Homes of Kirkland Washington.
Inspiration for a large country u-shaped light wood floor and beige floor open concept kitchen remodel in Seattle with a farmhouse sink, shaker cabinets, white cabinets, quartz countertops, gray backsplash, porcelain backsplash, stainless steel appliances and an island
Inspiration for a large country u-shaped light wood floor and beige floor open concept kitchen remodel in Seattle with a farmhouse sink, shaker cabinets, white cabinets, quartz countertops, gray backsplash, porcelain backsplash, stainless steel appliances and an island
 Anthony Jamieson Designs

Our client requested a fanciful Pacific Northwest scene showing the biological diversity of the ocean. Two playful otters swim amongst the bull kelp, while small perch swim around them. Other small details of a sandblasted crab and seagulls really add to the subtle details in this door and sidelight piece.
 Hankins & Associates, Inc. - Kitchens and Baths
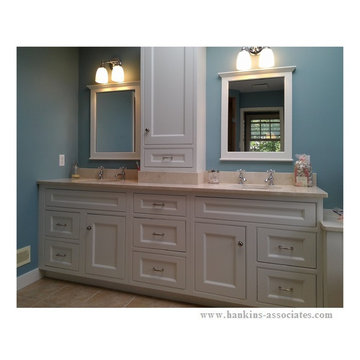
His and her vanity areas separated by storage cabinet. Cabinet is raised and sits atop 4-inch Crema Marfil marble backsplash. Bowls are vitreous china with individual hot and cold water taps. Bowl drain are pop-up type. Mirrors are framed with matching painted woodwork that compliments the plain inset painted cabinetry. Lower counter area (right) offers transition to back wall where an existing low double hung window was already located. Cabinetry hardware by Top Knobs—pulls on drawers, knobs on doors. Photo by: Jerry Hankins
 JayMarc Homes
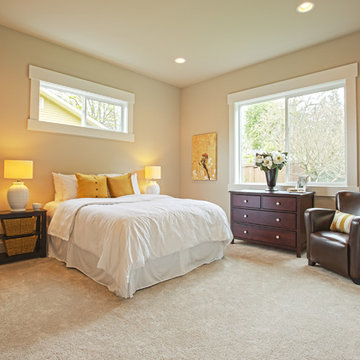
Main floor Master Bedroom with roomy closet. It can also be used as a Guest Bedroom.
Bedroom - mid-sized transitional master carpeted bedroom idea in Seattle with gray walls
Bedroom - mid-sized transitional master carpeted bedroom idea in Seattle with gray walls
 Cabinet-S-Top
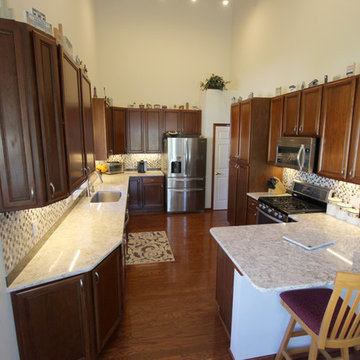
In this kitchen, we updated the existing cabinets with new Cambria Berwyn quartz countertop and window sill. For the backsplash we installed 3x12 Debut glass tile in Shale with 1x1 Baroque Mosaic tile in Alabastro color with dove gray grout. A new Seagull Ambiance Rail lighting system was installed in Antique brushed nickel. A Moen Arbor High Arc single handle pulldown faucet in Spot Resist Stainless with a Moen Transitional Soap dispenser and a Blanco super single performa sink with stainless steel grid. We also installed in the existing pantry roll out trays for convenient storage.
 NHDesigns
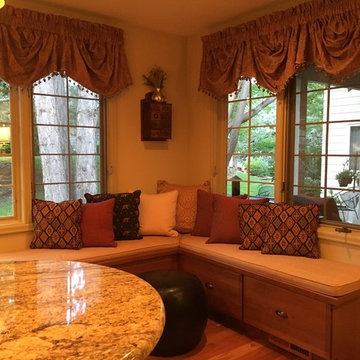
Townhouse Kitchen. Cherry cabinetry and cherry hardwood flooring. Bead board island, granite countertops, pendant lighting, double sided fireplace, stainless steel appliances.
 Cabinet-S-Top
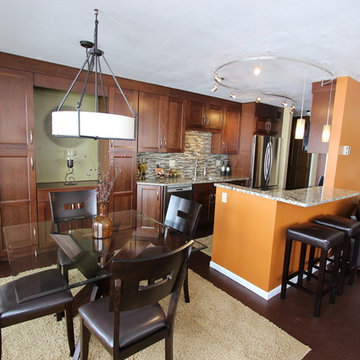
In this kitchen renovation we opened up the wall that separated the kitchen and living room to instantly create a feeling of a larger kitchen and allows for better interaction with guests. Incorporating a breakfast bar added extra seating, a place to sit and converse with the cook while preparing meals and a place to set up a buffet when needed by utilizing the added counter surface. The kitchen extended into the dining space by adding a base cabinet with wood top, flanked by two pantry cabinets. The products used are Waypoint Cherry Spice 420S Full Overlay Square Door Style with veneer flat panel accented with brushed nickel pulls. Santa Cecilia granite countertops with an undermount stainless steel 60/40 sink and Moen Arbor High Arc faucet. For the backsplash Bliss Amber Tea Linear Glass/Stone Blend tile was installed. Accented with a Seagull custom design Ambiance low voltage rail system with 2 pendant lights and 8 directional spot lights.
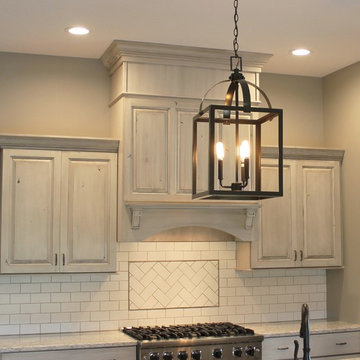
 Village Home Stores
Kitchen in Bettendorf, IA with Viking appliances and Koch Cabinetry in the "White Drift" painted finish on Rustic Beech. -Design and materials by Village Home Stores for Edgebrooke Homes.
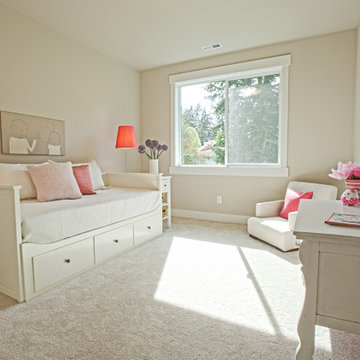 JayMarc Homes
This playful bedroom is perfect for a little girl. The touches of pink are both contemporary and flirty.
Example of a mid-sized transitional guest carpeted bedroom design in Seattle with gray walls
Example of a mid-sized transitional guest carpeted bedroom design in Seattle with gray walls
 JayMarc Homes
We all have times when we have to bring work home and check things off our list! This cozy home office is the perfect space to study, or work from home and get things done.
32